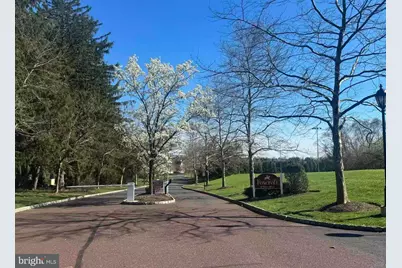
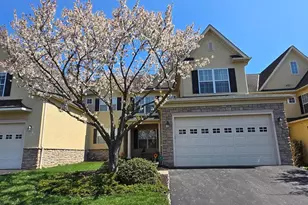
This is a carousel with tiles that activate property listing cards. Use the previous and next buttons to navigate.
1/44
$859,000
This is a carousel with tiles that activate property listing cards. Use the previous and next buttons to navigate.
1/44
Property Description
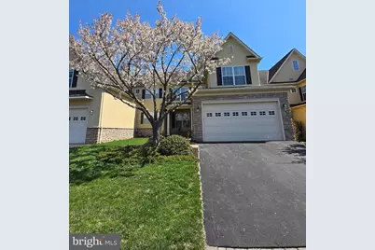
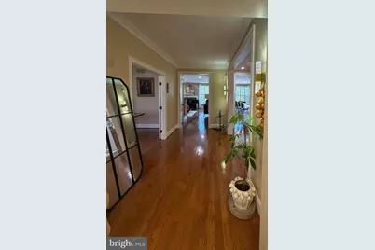
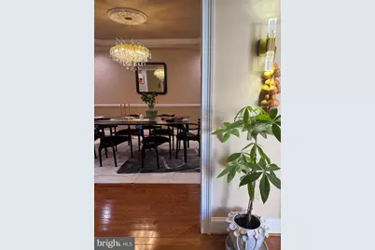
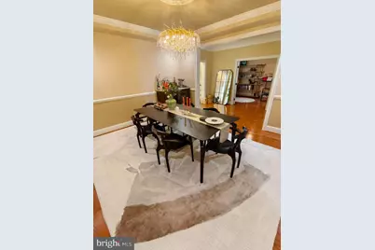
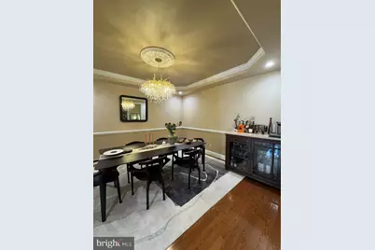
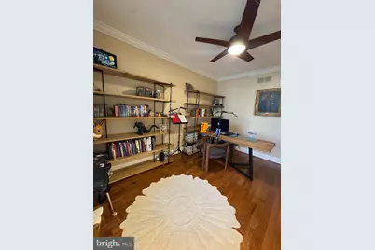
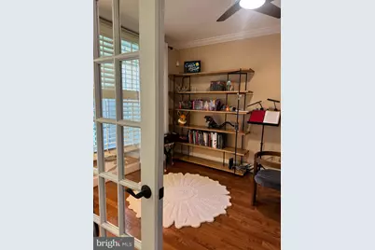
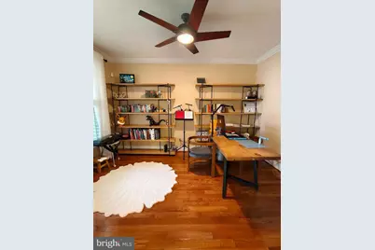
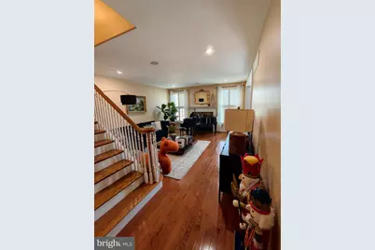
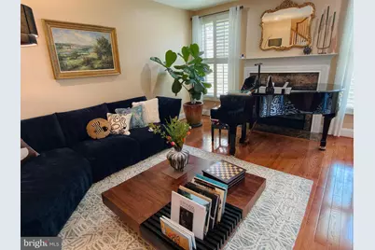
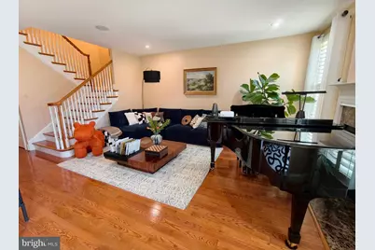
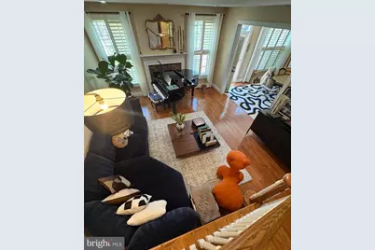
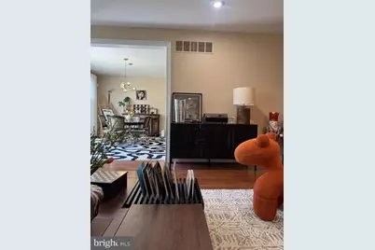
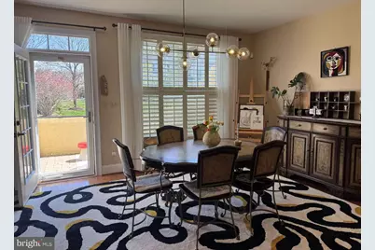
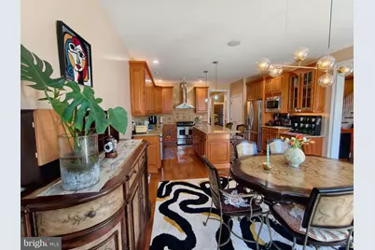
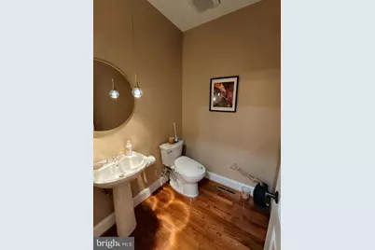
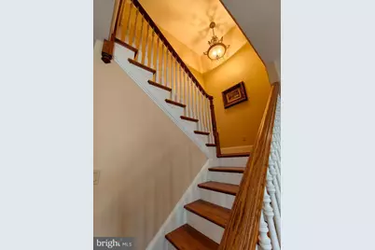
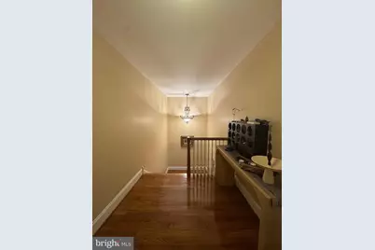
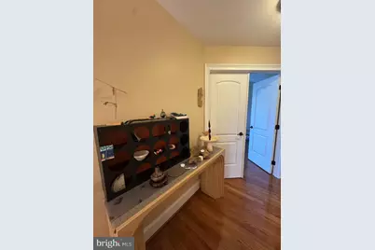
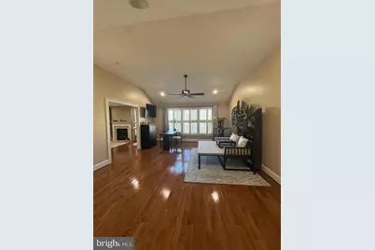
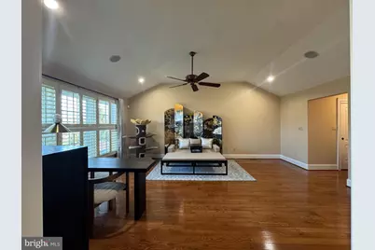
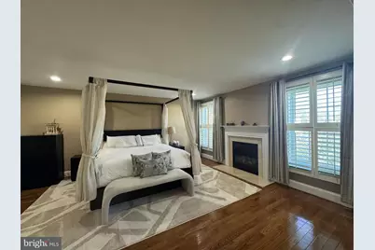
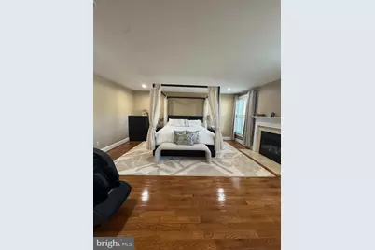
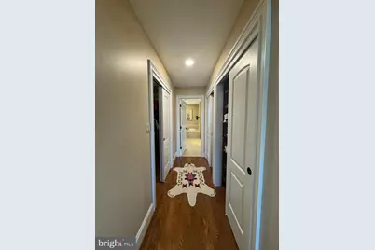
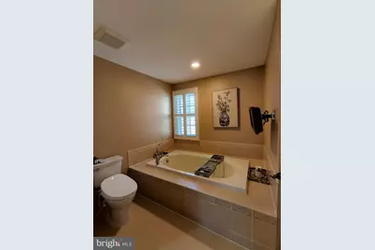
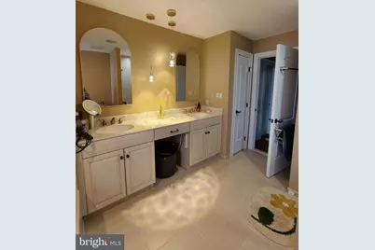
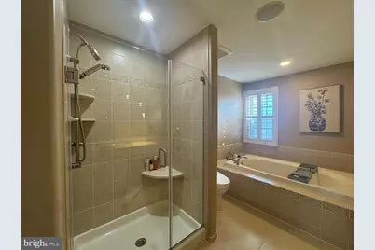
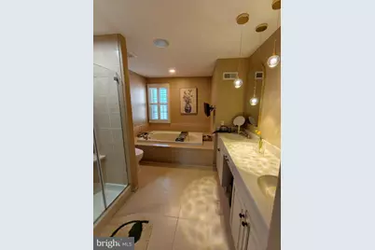
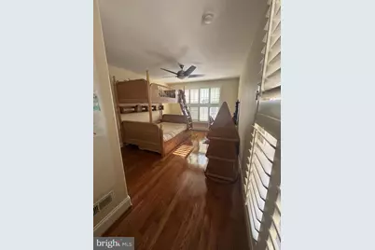
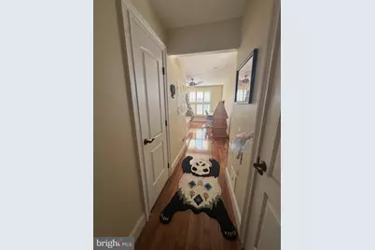
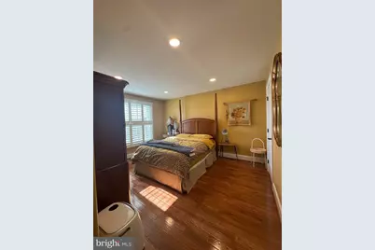
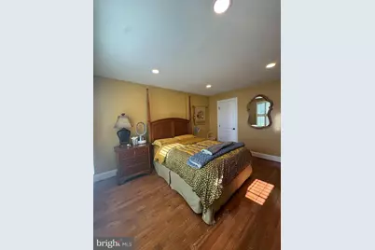
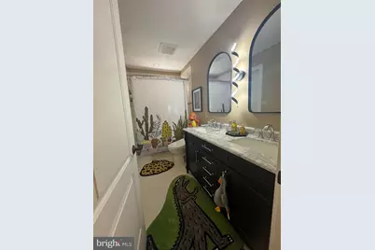
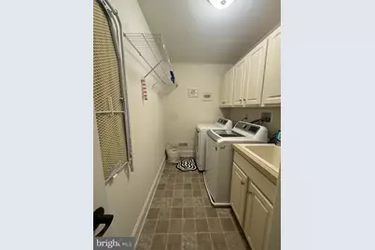
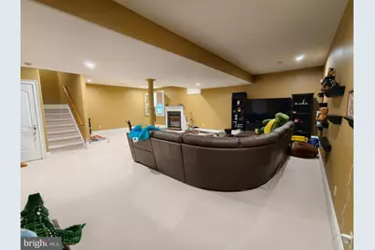
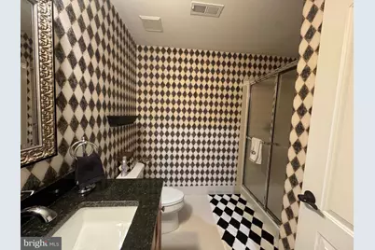
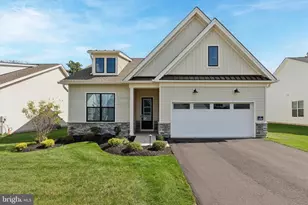
Welcome to this beautifully maintained Foxcroft townhome offering 3 bedrooms, 3.5 bathrooms, and a thoughtfully designed layout with over 3,500 square feet of living space. The main level features a dedicated study/home office, spacious living and dining areas, and elegant architectural details throughout. Enjoy three gas fireplaces in the living room, primary suite, and finished basement, creating warmth and character across the home. The finished lower level offers exceptional flexible space-perfect for a media room, gym, playroom, or guest retreat. A built-in whole-home speaker system adds modern convenience and seamless entertaining. The spacious primary suite provides a peaceful retreat with its own fireplace and spa-like ambiance. Conveniently located in the desirable Foxcroft community with easy access to major roadways, shopping, dining, and top-rated Wissahickon schools. Professionally maintained and cleaned bi-weekly. Transferable home warranty through 12/22/2028 included for added peace of mind.
Full Property Details
Full Property Details for 562 Farmdale Cir
General
- Price: $859,000
- HOA FEE: $350/month
- Taxes: $10,247 (2025)
- Status: Active
- Type: Townhouse
- Source: BrightMLSPhilly
- MLS ID: PAMC2174580
- Updated: 5/17/2026
- Added to Site: 46 day(s) ago
Interior
- Number of Rooms: 8
- Interior Features: Breakfast Area, Ceiling Fan(s), Dining Area, Wood Floors, Walk-in Closet(s)
- Fireplace: Yes
- Number of Fireplaces: 3
- Fireplace(s): Gas/Propane
- Appliances: Built-In Microwave, Dishwasher, Dryer, Oven/Range - Gas, Range Hood, Refrigerator, Washer, Energy Efficient Appliances
- Flooring: Hardwood
Rooms
Bathrooms
- Total Bathrooms: 4
- Full Bathrooms: 3
- Half Bathrooms: 1
- Upper Floor Baths: 2
- Upper - Full Baths: 2
- Main Floor Baths: 1
- Main - 1/2 Baths: 1
- Lower Floor Baths: 1
- Lower - Full Baths: 1
Bedrooms
- Total Bedrooms: 3
- Bedrooms Upper: 3
Additional Information
- Security/Safety: Carbon Monoxide Detector(s), Security System, Smoke Detector
Exterior
- Exterior Features: Hot Tub
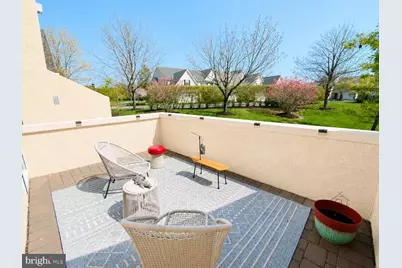
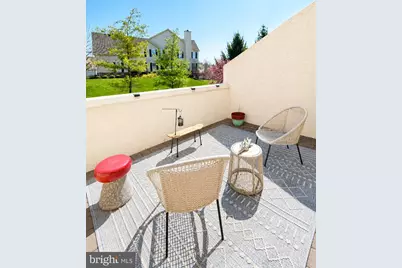
- Porch/Patio/Deck: Patio(s)
Parking
- Garage: Yes
- Garage Spaces: 2
- Total Spaces: 2
- Parking Type: Attached Garage
- Garage Description: Garage - Front Entry, Garage Door Opener
Location
- Area: Whitpain Twp (10666)
- Municipality: WHITPAIN TWP
- County: MONTGOMERY
- Subdivision: FOXCROFT OF BLUE B
- Cross Streets: Foxcroft
- Driving Directions: Turn onto Farmdale Cir, house on R
School Information
- School District: Wissahickon
- High School: Wissahickon
Community
- Association: Yes
- Assoc. Name: FOXCROFT CONDOMINIUM ASSOCIATION
- Assoc. Fees Include: Common Area Maintenance, Insurance, Lawn Maintenance, Snow Removal, Trash
Heating & Cooling
- Central air: Yes
- Cooling Type: Central A/C
- Cooling Fuel: Electric
- Heating Type: Central
- Heating Fuel: Natural Gas
- Water Heater: Natural Gas
Utilities
- Sewer: Public Sewer
- Water: Public
- Utility Description: Electric Available, Natural Gas Available, Sewer Available, Water Available
Structural Information
- Architectural Style: Colonial
- Structure Type: Interior Row/Townhouse
- Construction: Stucco
- Basement: Yes
- Basement Desc.: Partially Finished
- Foundation: Concrete Perimeter
- Doors: Storm
- Stories/Levels: 2
- Stories Description: Lower 1, Main, Upper 1
- Square Feet: 3,540
- Sq. Ft. Source: Estimated
- Living Area: 3,540 Sq. Ft.
- Finished Above Grnd: 3,040 Sq. Ft.
- Finished Below Grnd: 500 Sq. Ft.
- Year Built: 2005
- Year Built Source: Assessor
- Property Condition: Excellent
Unit Information
Unit 1
- Bathrooms-Lower: 1
Lot Features
- Lot Size (Acres): 0.03
- Lot Size (Sq. Ft.): 1,376
- Lot Size Source: Assessor
- Zoning: R3A
Financial Considerations
- Price Per Sq. Ft.: $282.57
- Association Fee: $350
- Assoc Fee Freq.: Monthly
- Assessment Year: 2026
- School Tax: $7,393
- City/TownTax: $1,138
- City/TownTax Freq: Annually
- County Tax: $1,574
- County Tax Freq: Annually
- Tax w/Assessment: $288,210
- Tax Amount: $10,247
- Tax Year: 2025
- Tax Total Finished Sq. Ft.: 3040
Disclosures and Reports
- Ownership: Fee Simple
- Condo: Yes
- Inclusions: Refrigerator, Range, Washer and Dryer, Mirrored-paneled closet and white wood table in the mechanical room. Tesla charging station.
- Lot Number: 38
Listed by Homelink Realty, Hongyan Li

Get Pre-Approved Today
Schools
Schools serving 562 Farmdale Cir
School District:Wissahickon School District
| Name | Grades | Distance |
|---|---|---|
Stony Creek El School 1721 Yost Road, Blue Bell, PA 19422 | K-5 | 1.4 mi |
Wissahickon Middle School 500 Houston Rd, Ambler, PA 19002 | 6-8 | 3.9 mi |
Wissahickon Senior High School 521 Houston Road, Ambler, PA 19002 | 9-12 | 3.8 mi |
Disclaimer:
School attendance boundaries provided by ATTOM Data Solutions and are for reference only. Contact the school directly to verify enrollment eligibility.
Price & Sales History for 562 Farmdale Cir
Date
Details
Price
Change
Source
4/11/2026
Listed
$859,000
24.49%
MLS
7/22/2022
Sold
$690,000
—
Public Record
Disclaimer: Historical sales information is derived from public records provided by the county offices. Information is not guaranteed and should be independently verified.
Tax History
Tax History for 562 Farmdale Cir
Year
Property Taxes
Change
Tax Assessment
Change
2024
$9,098
-11%
$288,210
—
2025
$10,247
13%
$288,210
—
2023
$9,098
4%
$288,210
—
2022
$8,725
4%
$288,210
—
2021
$8,425
3%
$288,210
—
2020
$8,168
3%
$288,210
—
2020
$7,966
2%
$288,210
—
2019
$7,802
2%
$288,210
—
2018
$7,634
3%
$288,210
—
2017
$7,447
4%
$288,210
—
2016
$7,182
3%
$288,210
—
2015
$6,999
—
$288,210
—
2014
$6,997
—
$288,210
—
Disclaimer: Historical tax information is derived from public records provided by the county offices. Information is not guaranteed and should be independently verified.
Estimate the Cost
Estimate the Cost for 562 Farmdale Cir
562 Farmdale Circle, Blue Bell, PA 19422 (MLS# PAMC2174580) is a Townhouse property with 3 bedrooms, 3 full bathrooms and 1 partial bathroom. 562 Farmdale Circle is currently listed for $859,000 and was received on April 11, 2026. Want to learn more about 562 Farmdale Circle? Do you have questions about finding other Townhouse real estate for sale in Blue Bell? You can browse all Blue Bell real estate or contact a Coldwell Banker agent to request more information.