This is a carousel with tiles that activate property listing cards. Use the previous and next buttons to navigate.
1/1
$1,860,000
This is a carousel with tiles that activate property listing cards. Use the previous and next buttons to navigate.
1/1
Property Description
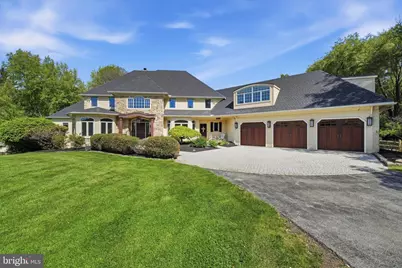
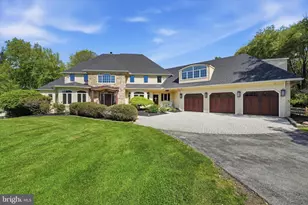
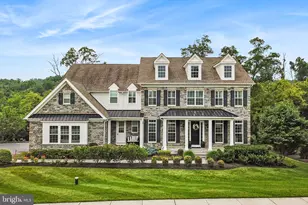
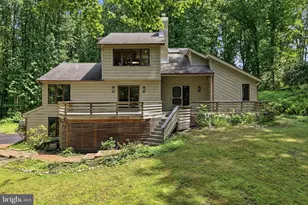
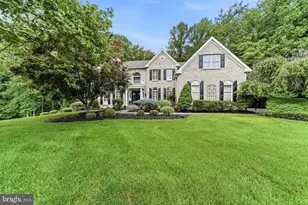
Welcome to 1540 Fairville Road - a distinguished home offering refined elegance, exceptional privacy, and elevated living in the heart of Chadds Ford. Nestled on 4.6 picturesque acres within the award-winning Unionville-Chadds Ford School District, this meticulously maintained residence boasts 6,248 square feet of thoughtfully designed living space, complemented by a finished walkout lower level. A newly installed 40 year shingled roof with transferable warranty (April 2026) adds both value and peace of mind. From the moment you enter, a grand open staircase creates a striking first impression, setting the tone for the home's sophisticated interiors. The residence features four generously sized bedrooms, five full and two half bathrooms, as well as a private Au Pair or guest suite above the three-car garage, complete with its own bedroom, full bath, sitting area, and kitchenette. The main-level Owner's Suite serves as a tranquil retreat, featuring a luxurious primary bath with heated floors for added comfort. A beautifully appointed library or office and a fully renovated laundry and mudroom enhance both function and style. Designed with both everyday living and entertaining in mind, the home offers a seamless flow from the sunken great room to the formal dining room and the expansive eat-in kitchen, highlighted by a substantial butcher block island. A light-filled sunroom frames serene views of the professionally landscaped grounds, where outdoor living takes center stage. Enjoy a spacious IPE wood deck, custom bluestone pavers, a heated in-ground pool, and an integrated outdoor Sonos sound system-creating a true private oasis ideal for relaxation and entertaining. A charming custom chicken coop and treehouse add a unique and inviting touch to the property. The home has been recently appraised and is competitively offered below appraised value. The timeless sophistication with modern amenities, 1540 Fairville Road offers an unparalleled lifestyle in a premier location. For a complete list of features, amenities, and recent upgrades, please refer to the attached documentation.
Full Property Details
Full Property Details for 1540 Fairville Rd
General
- Sold For: $1,860,000
- Taxes: $23,300 (2025)
- Status: Closed
- Type: Single Family
- Source: BrightMLSPhilly
- MLS ID: PACT2124800
- Added to Site: 67 day(s) ago
Interior
- Rooms/Areas: Living Room, Dining Room, Primary Bedroom, Bedroom 2, Bedroom 3, Kitchen, Basement, Foyer, Breakfast Room, Bedroom 1, Sun/Florida Room, In-Law/auPair/Suite, Laundry, Recreation Room, Bathroom 1, Bathroom 2, Primary Bathroom
- Interior Features: Attic/House Fan, Bathroom - Stall Shower, Breakfast Area, Ceiling Fan(s), Entry Level Bedroom, Formal/Separate Dining Room, Kitchen - Gourmet, Kitchen - Island, Pantry, Primary Bath(s), Walk-in Closet(s), Water Treat System, Wood Floors
- Fireplace: Yes
- Number of Fireplaces: 1
- Fireplace(s): Wood
- Appliances: Built-In Microwave, Cooktop, Dishwasher, Disposal, Oven - Double, Refrigerator, Trash Compactor
- Flooring: Hardwood, Marble
Rooms
Bathrooms
- Total Bathrooms: 7
- Full Bathrooms: 5
- Half Bathrooms: 2
- Upper Floor Baths: 3
- Upper - Full Baths: 3
- Main Floor Baths: 3
- Main - Full Baths: 1
- Main - 1/2 Baths: 2
- Lower Floor Baths: 1
- Lower - Full Baths: 1
Bedrooms
- Total Bedrooms: 4
- Bedrooms Upper: 3
- Bedrooms Main & Up: 1
Additional Information
- Pool: Yes
- Private Pool: Yes
- Pool Description: Heated, In Ground
- Security/Safety: Carbon Monoxide Detector(s), Monitored, Security System, Smoke Detector
Exterior
- Exterior Features: Underground Lawn Sprinkler
- Porch/Patio/Deck: Deck(s)
Parking
- Garage: Yes
- Garage Spaces: 3
- Total Spaces: 3
- Parking Type: Attached Garage, Driveway
- Garage Description: Garage - Front Entry, Garage Door Opener, Inside Access, Oversized
Location
- Area: Pennsbury Twp (10364)
- Municipality: PENNSBURY TWP
- County: CHESTER
- Cross Streets: Kennett Pike
- Driving Directions: Kennett Pike to Fairville Road
School Information
- School District: Unionville-Chadds Ford
- Elementary School: Hillendale
- Middle School: Charles F. Patton
- High School: Unionville
Heating & Cooling
- Central air: Yes
- Cooling Type: Central A/C
- Cooling Fuel: Electric
- Heating Type: 90% Forced Air, Heat Pump(s)
- Heating Fuel: Electric, Propane - Owned
- Water Heater: Propane
Utilities
- Sewer: On Site Septic
- Water: Well
Structural Information
- Architectural Style: French
- Structure Type: Detached
- Construction: Frame
- Basement: Yes
- Basement Desc.: Full, Fully Finished, Walkout Level
- Foundation: Brick/Mortar
- Roof: Pitched, Shingle
- Walls/Ceilings: Cathedral Ceilings, Tray Ceilings, Vaulted Ceilings
- Stories Description: Lower 1, Main, Upper 1
- Square Feet: 6,248
- Sq. Ft. Source: Assessor
- Living Area: 6,248 Sq. Ft.
- Finished Above Grnd: 6,248 Sq. Ft.
- Year Built: 1997
- Year Built Source: Estimated
- Property Condition: Excellent
Unit Information
Unit 1
- Bathrooms-Lower: 1
Lot Features
- Lot Size (Acres): 4.6
- Lot Size (Sq. Ft.): 200,376
- Lot Size Source: Estimated
- Zoning: R2
- Fencing (Description): Aluminum, Rear
Financial Considerations
- Price Per Sq. Ft.: $304.1
- Assessment Year: 2026
- School Tax: $19,478
- County Tax: $2,966
- County Tax Freq: Annually
- Tax w/Assessment: $574,400
- Tax Amount: $23,300
- Tax Year: 2025
- Terms: Standard Sale
- Tax Total Finished Sq. Ft.: 6123
Disclosures and Reports
- Ownership: Fee Simple
- Exclusions: Grill, Garage Freezer Chest, 3 Bay Sink in basement, Basement washer, All Basement Appliances
- Inclusions: All Kitchen Appliances As-Is, Washer/Dryer Main Level As-Is, Pool Patio Furniture, Wall TV and Brackets,
- Lot Number: 70
Listed by BHHS Fox & Roach-Greenville, Cindy M Allen
Sold by Long & Foster Real Estate, Inc., Brandon R Murray

Get Pre-Approved Today
Schools
Schools serving 1540 Fairville Rd
School District:Unionville-Chadds Ford School District
| Name | Grades | Distance |
|---|---|---|
Hillendale El School 1850 Hillendale Road, Chadds Ford, PA 19317 | K-5 | 1.1 mi |
Charles F Patton Middle School 760 Unionville Road, Kennett Square, PA 19348 | 6-8 | 5.6 mi |
Unionville High School 750 Unionville Road, Kennett Square, PA 19348 | 9-12 | 5.5 mi |
Disclaimer:
School attendance boundaries provided by ATTOM Data Solutions and are for reference only. Contact the school directly to verify enrollment eligibility.
Price & Sales History for 1540 Fairville Rd
Date
Details
Price
Change
Source
6/29/2026
Sold
$1,860,000
-2.11%
MLS
5/06/2026
Listed
$1,900,000
—
MLS
Disclaimer: Historical sales information is derived from public records provided by the county offices. Information is not guaranteed and should be independently verified.
1540 Fairville Road, Chadds Ford, PA 19317 (MLS# PACT2124800) is a Single Family property that was sold at $1,860,000 on June 29, 2026. Want to learn more about 1540 Fairville Road? Do you have questions about finding other Single Family real estate for sale in Chadds Ford? You can browse all Chadds Ford real estate or contact a Coldwell Banker agent to request more information.