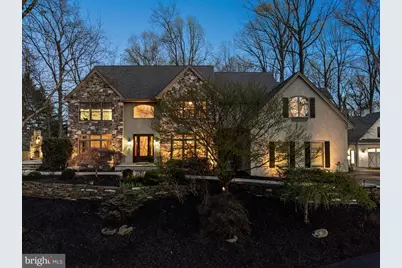

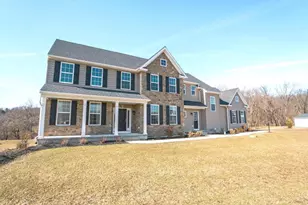

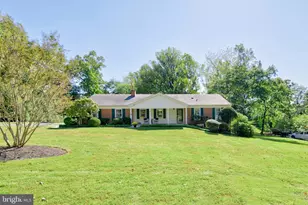
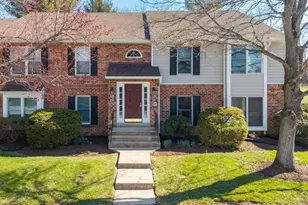
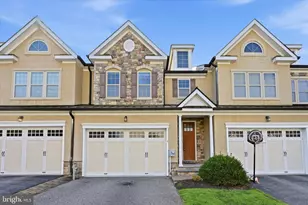
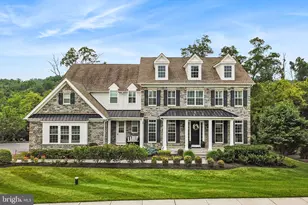
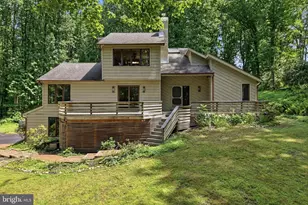
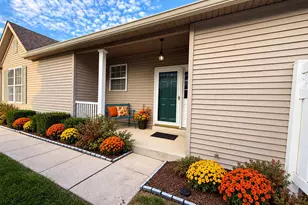
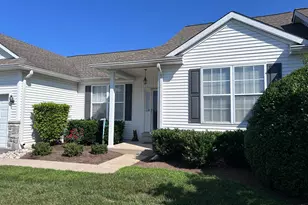
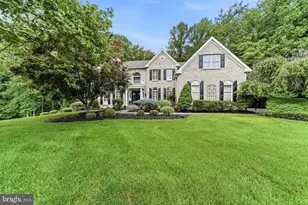
Full Property Details for 1714 Hickory Hill Rd
General
- Sold For: $1,540,000
- Taxes: $17,446 (2025)
- Status: Closed
- Type: Single Family
- Source: BrightMLSPhilly
- MLS ID: PACT2121892
- Added to Site: 186 day(s) ago
Interior
- Number of Rooms: 9
- Rooms/Areas: Living Room, Dining Room, Primary Bedroom, Bedroom 2, Bedroom 3, Kitchen, Family Room, Bedroom 1, Other, Office, Attic
- Interior Features: Primary Bath(s), Kitchen - Island, Butlers Pantry, Skylight(s), Ceiling Fan(s), WhirlPool/HotTub, Sprinkler System, Wet/Dry Bar, Kitchen - Eat-In, Attic, Combination Kitchen/Living, Dining Area, Formal/Separate Dining Room, Walk-in Closet(s), Wood Floors
- Fireplace: Yes
- Number of Fireplaces: 2
- Fireplace(s): Stone
- Appliances: Cooktop, Oven - Wall, Dishwasher, Refrigerator
- Flooring: Hardwood, Partially Carpeted, Tile/Brick
Rooms
- Total Bathrooms: 5
- Full Bathrooms: 4
- Half Bathrooms: 1
- Upper Floor Baths: 3
- Upper - Full Baths: 3
- Main Floor Baths: 1
- Main - 1/2 Baths: 1
- Lower Floor Baths: 1
- Lower - Full Baths: 1
- Total Bedrooms: 4
- Bedrooms Upper: 4
Additional Information
- Security/Safety: Security System
Exterior
- Exterior Features: BBQ Grill, Exterior Lighting, Flood Lights, Underground Lawn Sprinkler
- Porch/Patio/Deck: Patio(s)
Parking
- Garage: Yes
- Garage Spaces: 5
- Total Spaces: 5
- Parking Type: Attached Garage, Detached Garage, Driveway
- Garage Description: Additional Storage Area, Garage - Side Entry, Inside Access, Oversized
Location
- Area: Pennsbury Twp (10364)
- Municipality: PENNSBURY TWP
- County: CHESTER
- Subdivision: HICKORY HILL
- Cross Streets: Rt 52
- Driving Directions: From Route 1 (Baltimore Pike), turn onto Hickory Hill Road. Follow for about 0.5 miles through a residential area. Home will be on the right with a private driveway, look for signage.
School Information
- School District: Unionville-Chadds Ford
- Elementary School: Hillendale
- Middle School: Charles F. Patton
- High School: Unionville
Heating & Cooling
- Central air: Yes
- Cooling Type: Central A/C
- Cooling Fuel: Electric
- Heating Type: Forced Air
- Heating Fuel: Natural Gas
- Water Heater: Natural Gas
Utilities
- Sewer: On Site Septic
- Water: Well
Structural Information
- Architectural Style: Colonial, Traditional
- Structure Type: Detached
- Construction: Stucco
- Basement: Yes
- Basement Desc.: Full
- Foundation: Concrete Perimeter
- Roof: Shingle
- Walls/Ceilings: Cathedral Ceilings, 9'+ Ceilings
- Windows: Double Hung
- Stories Description: Lower 1, Main, Upper 1
- Square Feet: 5,964
- Sq. Ft. Source: Estimated
- Living Area: 5,464 Sq. Ft.
- Finished Above Grnd: 4,364 Sq. Ft.
- Finished Below Grnd: 1,100 Sq. Ft.
- Year Built: 2000
- Year Built Source: Assessor
Unit Information
Additional Structures
- Other Structures: 2nd Garage
Lot Features
- Lot Size (Acres): 2.9
- Lot Size (Sq. Ft.): 126,324
- Lot Size Source: Estimated
- Zoning: R2
- Lot Description: Trees/Wooded, Landscaping
Financial Considerations
- Price Per Sq. Ft.: $342.58
- Assessment Year: 2026
- School Tax: $14,585
- City/TownTax: $640
- City/TownTax Freq: Annually
- County Tax: $2,221
- County Tax Freq: Annually
- Tax w/Assessment: $430,110
- Tax Amount: $17,446
- Tax Year: 2025
- Terms: Standard Sale
- Tax Total Finished Sq. Ft.: 4364
Disclosures and Reports
- Ownership: Fee Simple
- Inclusions: Four post lift, compressor, pool table, window treatments, all appliances
- Lot Number: 20.05
Listed by BHHS Fox & Roach-Media, Alexis Cicala
Sold by EXP Realty, LLC, Rory D Burkhart