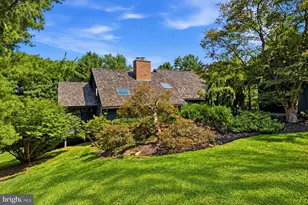
Full Property Details for 1929 Hillendale Rd
General
- Sold For: $550,000
- HOA FEE: $29/month
- HOA FEE FREQ.: Annually
- Taxes: $7,874 (2026)
- Status: Closed
- Type: Single Family
- Source: BrightMLSPhilly
- MLS ID: PACT2123848
- Added to Site: 112 day(s) ago
Interior
- Number of Rooms: 9
- Rooms/Areas: Living Room, Dining Room, Bedroom 2, Bedroom 3, Bedroom 4, Kitchen, Family Room, Bedroom 1, Laundry, Office, Bathroom 1, Bathroom 2, Attic, Half Bath, Screened Porch
- Interior Features: Attic, Ceiling Fan(s), Floor Plan - Traditional, Kitchen - Eat-In, Wood Floors
- Fireplace: Yes
- Number of Fireplaces: 1
- Fireplace(s): Brick
- Appliances: Refrigerator, Dishwasher, Water Heater, Microwave, Oven/Range - Electric
- Flooring: Hardwood
Rooms
- Total Bathrooms: 3
- Full Bathrooms: 2
- Half Bathrooms: 1
- Upper Floor Baths: 2
- Upper - Full Baths: 2
- Main Floor Baths: 1
- Main - 1/2 Baths: 1
- Total Bedrooms: 4
- Bedrooms Upper: 4
Additional Information
- Shared Amenities: Jog/Walk Path, Common Grounds
- Pool: Yes
- Private Pool: Yes
Parking
- Garage: Yes
- Garage Spaces: 2
- Total Spaces: 6
- Parking Type: Detached Garage, Driveway
- Garage Description: Garage - Front Entry
Location
- Area: Kennett Twp (10362)
- Municipality: KENNETT TWP
- County: CHESTER
- Subdivision: HAMORTON WOODS
- Driving Directions: About 9 minutes from the Rt 202 and US-1 (i.e. Baltimore Pike) Intersection. From this intersection, head south on US-1 South for 5 .6 miles and turn left onto Woodchuck Way. After .6 miles, Woodchuck Way ends at Hillandale Rd; The house is at this corner, with the driveway entrance on Woodchuck Way just before reaching Hillandale Rd.
- Direction Faces: Southeast
School Information
- School District: Kennett Consolidated
- High School: Kennett
Community
- Association: Yes
- Assoc. Name: HAMORTON WOODS
- Assoc. Fees Include: Common Area Maintenance
- Pets Allowed: Yes
- Pets: No Pet Restrictions
Heating & Cooling
- Central air: Yes
- Cooling Type: Central A/C
- Cooling Fuel: Electric
- Heating Type: Baseboard - Electric
- Heating Fuel: Electric
- Water Heater: Electric
Utilities
- Sewer: On Site Septic
- Water: Public
Structural Information
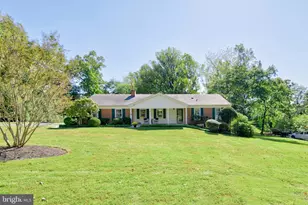
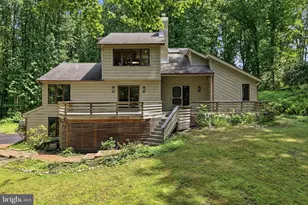
- Architectural Style: Colonial
- Structure Type: Detached
- Construction: Concrete, Block, Metal Siding
- Basement: Yes
- Basement Desc.: Poured Concrete
- Foundation: Block
- Roof: Shingle
- Walls/Ceilings: Masonry
- Stories/Levels: 2
- Stories Description: Main, Upper 1
- Square Feet: 2,373
- Sq. Ft. Source: Assessor
- Living Area: 2,373 Sq. Ft.
- Finished Above Grnd: 2,373 Sq. Ft.
- Year Built: 1972
- Year Built Source: Assessor
- Property Condition: Good
Lot Features
- Property View: Garden/Lawn
- Lot Size (Acres): 1.6
- Lot Size (Sq. Ft.): 69,696
- Lot Size Source: Assessor
- Zoning: R10 RES: 1 FAM
- Lot Description: Backs - Open Common Area
Financial Considerations
- Price Per Sq. Ft.: $231.77
- Association Fee: $350
- Assoc Fee Freq.: Annually
- Assessment Year: 2026
- School Tax: $6,283
- City/TownTax: $664
- City/TownTax Freq: Annually
- County Tax: $927
- County Tax Freq: Annually
- Tax w/Assessment: $179,550
- Tax Amount: $7,874
- Tax Year: 2026
- Terms: Standard Sale
- Tax Total Finished Sq. Ft.: 2373
Disclosures and Reports
- Ownership: Fee Simple
- Inclusions: All currently existing appliances in as-is condition: Refrigerator, Dishwasher, Stove, Microwave, Desk in basement.
- Lot Number: 83.05
Listed by Keller Williams Main Street, PA, Raymond Burrows
Sold by Long & Foster Real Estate, Inc., Robert Needs