This is a carousel with tiles that activate property listing cards. Use the previous and next buttons to navigate.
1/1
$1,460,000
This is a carousel with tiles that activate property listing cards. Use the previous and next buttons to navigate.
1/1
Property Description
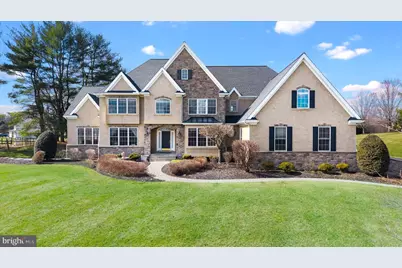
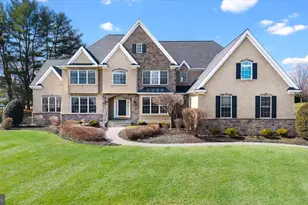
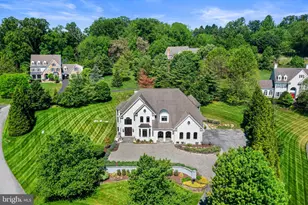
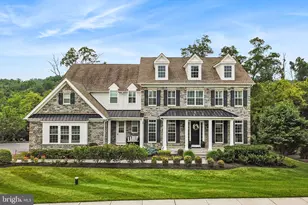
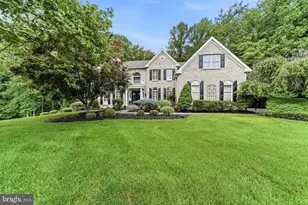
Set on top of a hill with wonderful views is this former Wilkinson Model home. Welcome to exceptional living in this 5 bedroom 6 full and 2 half bath home that exudes quality and style. It will be easy to see that you are in for a treat walking up the well maintained front walk way with lush landscaping. As you enter the home you are greeted by an expansive front to back central foyer and beautiful hickory hardwood floors that continue throughout much of the home. To your left is a quiet sitting room with front views of the property. Across the hall is a separate office space with French doors and transom windows. You will pass a half bath as you next enter the sunroom with panoramic pastoral views. Back down the main hall on the right side of the foyer through the arched doors is the Dining Room. This room is a host's delight. It is accentuated with a tray ceiling, wainscoting and crown molding. Off the Dining Room is a convenient Butler's Pantry with wet bar and wine fridge. Flow into the open gourmet kitchen with extensive custom cabinetry, granite countertops, large center island, Bosch stainless steel appliances, a Viking 6-burner range and pantry. The kitchen opens up to the Breakfast and Family Rooms. The Breakfast room leads to a private outdoor entertaining patio with built in grill and multiple levels. Back in the home move through the architectural arches into the sunken slate stone tiled family room. This space is great for gatherings or quiet evenings by the gas fireplace. The main floor is completed with a garage entry mudroom space, family staircase and additional half bath. Up the main staircase to the luxurious Primary Suite. This room affords pastoral countryside views, cozy fireplace, a large retreat room, Primary Bath with his and hers granite-top vanities, frameless glass shower and jetted tub. There are four other generous sized bedrooms all with ensuite baths and walk-in closets to complete the second floor. The lower level feels open and bright with great outside light, full walk out and offers a multitude of possibilities for relaxing or entertaining including game room, music room, media room, two flex rooms, kitchenette and a full bath. This wonderful property is close to all the amenities offered by Kennett Square, Chadds Ford, West Chester and Wilmington. It is also an easy drive to Philadelphia and the airport.
Full Property Details
Full Property Details for 200 Fulling Dr
General
- Sold For: $1,460,000
- HOA FEE: $54/month
- HOA FEE FREQ.: Annually
- Taxes: $23,208 (2025)
- Status: Closed
- Type: Single Family
- Source: BrightMLSPhilly
- MLS ID: PACT2120454
- Added to Site: 111 day(s) ago
Rooms
Bathrooms
- Total Bathrooms: 8
- Full Bathrooms: 6
- Half Bathrooms: 2
- Upper Floor Baths: 5
- Upper - Full Baths: 5
- Main Floor Baths: 2
- Main - 1/2 Baths: 2
- Lower Floor Baths: 1
- Lower - Full Baths: 1
Bedrooms
- Total Bedrooms: 5
- Bedrooms Upper: 5
Parking
- Garage: Yes
- Garage Spaces: 3
- Total Spaces: 11
- Parking Type: Attached Garage, Driveway
- Garage Description: Garage - Side Entry
Location
- Area: Kennett Twp (10362)
- Municipality: KENNETT TWP
- County: CHESTER
- Subdivision: CARLTON NORTH GATE
- Building Name: NONE AVAILABLE
- Driving Directions: Spring Mill Rd to Fulling Drive. Use GPS.
School Information
- School District: Kennett Consolidated
Community
- Association: Yes
- Assoc. Name: CARLTON HOA
Heating & Cooling
- Central air: Yes
- Cooling Type: Central A/C
- Cooling Fuel: Electric
- Heating Type: Forced Air
- Heating Fuel: Propane - Leased
- Water Heater: Propane
Utilities
- Sewer: On Site Septic
- Water: Well
Structural Information
- Architectural Style: Colonial
- Structure Type: Detached
- Construction: Stucco
- Basement: Yes
- Basement Desc.: Full, Fully Finished
- Foundation: Block
- Stories Description: Lower 1, Main, Upper 1
- Square Feet: 7,620
- Sq. Ft. Source: Assessor
- Living Area: 7,620 Sq. Ft.
- Finished Above Grnd: 6,220 Sq. Ft.
- Finished Below Grnd: 1,400 Sq. Ft.
- Year Built: 2006
- Year Built Source: Estimated
Unit Information
Unit 1
- Bathrooms-Lower: 1
Lot Features
- Lot Size (Acres): 2.04
- Lot Size (Sq. Ft.): 88,950
- Lot Size Source: Estimated
- Zoning: R10 RES: 1 FAM
Financial Considerations
- Price Per Sq. Ft.: $255.47
- Association Fee: $650
- Assoc Fee Freq.: Annually
- Tax w/Assessment: $530,370
- Tax Amount: $23,208
- Tax Year: 2025
- Terms: Standard Sale
Disclosures and Reports
- Ownership: Fee Simple
Listed by Patterson-Schwartz - Greenville, Christopher S Patterson
Sold by Keller Williams Realty Devon-Wayne, Jennifer L Smith

Get Pre-Approved Today
Schools
Schools serving 200 Fulling Dr
School District:Kennett Consolidated School District
| Name | Grades | Distance |
|---|---|---|
Greenwood El School, Kennett Square, PA 420 Greenwood Road, Kennett Square, PA 19348 | 1-5 | 1.9 mi |
Mary D Lang Kdg Center 409 Center Street, Kennett Square, PA 19348 | K- | 2.9 mi |
Kennett Middle School 195 Sunny Dell Road, Landenberg, PA 19350 | 6-8 | 5.5 mi |
Kennett High School 100 East South Street, Kennett Square, PA 19348 | 9-12 | 2.6 mi |
Disclaimer:
School attendance boundaries provided by ATTOM Data Solutions and are for reference only. Contact the school directly to verify enrollment eligibility.
Price & Sales History for 200 Fulling Dr
Date
Details
Price
Change
Source
6/29/2026
Sold
$1,460,000
-8.12%
MLS
3/23/2026
Listed
$1,589,000
—
MLS
Disclaimer: Historical sales information is derived from public records provided by the county offices. Information is not guaranteed and should be independently verified.
200 Fulling Drive, Chadds Ford, PA 19317 (MLS# PACT2120454) is a Single Family property that was sold at $1,460,000 on June 29, 2026. Want to learn more about 200 Fulling Drive? Do you have questions about finding other Single Family real estate for sale in Chadds Ford? You can browse all Chadds Ford real estate or contact a Coldwell Banker agent to request more information.