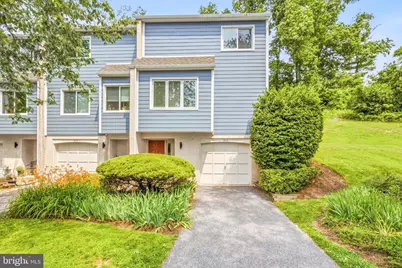
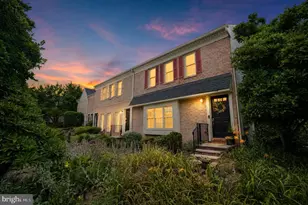
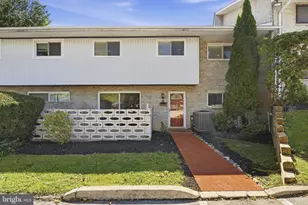
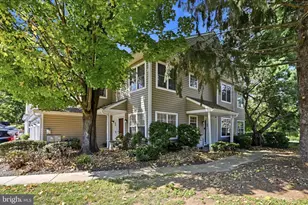
Full Property Details for 306 S Point Dr #306
General
- Sold For: $300,000
- HOA FEE: $500/month
- Taxes: $6,626 (2025)
- Status: Closed
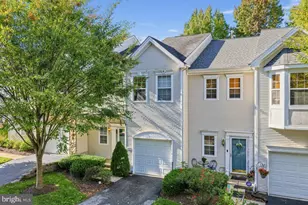
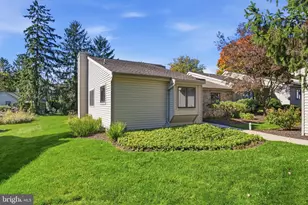
- Type: Townhouse
- Source: BrightMLSPhilly
- MLS ID: PADE2115594
- Added to Site: 112 day(s) ago
Interior
- Interior Features: Attic, Bathroom - Tub Shower, Bathroom - Stall Shower, Breakfast Area, Carpet, Ceiling Fan(s), Combination Dining/Living, Kitchen - Eat-In, Primary Bath(s), Stain/Lead Glass, Walk-in Closet(s), Wood Floors
- Fireplace: Yes
- Number of Fireplaces: 1
- Fireplace(s): Wood
- Appliances: Built-In Microwave, Built-In Range, Dishwasher, Dryer - Electric, Oven/Range - Electric, Refrigerator, Washer, Water Heater
- Flooring: Solid Hardwood, Carpet, Ceramic Tile
Rooms
- Total Bathrooms: 3
- Full Bathrooms: 2
- Half Bathrooms: 1
- Upper Floor Baths: 2
- Upper - Full Baths: 2
- Main Floor Baths: 1
- Main - 1/2 Baths: 1
- Total Bedrooms: 2
- Bedrooms Upper: 2
Parking
- Garage: Yes
- Garage Spaces: 1
- Total Spaces: 2
- Parking Features: Asphalt Driveway, Paved Driveway, Paved Parking
- Parking Type: Driveway, Parking Lot, Attached Garage
- Garage Description: Garage - Front Entry, Garage Door Opener, Inside Access
Location
- Area: Chadds Ford Twp (10404)
- Municipality: CHADDS FORD TWP
- County: DELAWARE
- Subdivision: SOUTHPOINT
- Driving Directions: Sharp right turn off of Route 1
School Information
- School District: Unionville-Chadds Ford
Community
- Association: Yes
- Assoc. Name: CORBIN PROPERTIES
- Assoc. Fees Include: Common Area Maintenance, Management, Lawn Maintenance, Lawn Care Front, Lawn Care Side, Lawn Care Rear, Snow Removal, Trash, Water
Heating & Cooling
- Central air: Yes
- Cooling Type: Central A/C
- Cooling Fuel: Electric
- Heating Type: Heat Pump(s)
- Heating Fuel: Electric
- Water Heater: Electric
Utilities
- Sewer: Public Sewer
- Water: Community
Structural Information
- Architectural Style: Colonial
- Structure Type: End of Row/Townhouse
- Construction: Frame
- Basement: Yes
- Basement Entrance: Yes
- Basement Desc.: Daylight, Partial, Front Entrance, Garage Access, Outside Entrance, Partially Finished
- Foundation: Permanent, Block
- Walls/Ceilings: Dry Wall
- Entry Floor Number: 1
- Stories Description: Main, Upper 1
- Square Feet: 1,840
- Sq. Ft. Source: Assessor
- Living Area: 1,840 Sq. Ft.
- Finished Above Grnd: 1,840 Sq. Ft.
- Year Built: 1987
- Year Built Source: Assessor
- Property Condition: Very Good
Lot Features
- Lot Size (Acres): 0.02
- Lot Size (Sq. Ft.): 871
- Lot Size Source: Assessor
- Zoning: RESIDENTIAL
Financial Considerations
- Price Per Sq. Ft.: $165.71
- Association Fee: $500
- Assoc Fee Freq.: Monthly
- Assessment Year: 2026
- School Tax: $4,332
- City/TownTax: $1,255
- City/TownTax Freq: Annually
- County Tax: $1,037
- County Tax Freq: Annually
- Tax w/Assessment: $225,180
- Tax Amount: $6,626
- Tax Year: 2025
- Terms: Standard Sale
- Tax Total Finished Sq. Ft.: 1840
Disclosures and Reports
- Ownership: Fee Simple
- Inclusions: Refrigerator, washer, dryer and storage room shelving all in "as-is" condition at the time of settlement at no monetary value
- Lot Number: 016-000
Listed by Real of Pennsylvania, Adrienne Leigh
Sold by Weichert, Realtors - Cornerstone, Catherine Logothetis