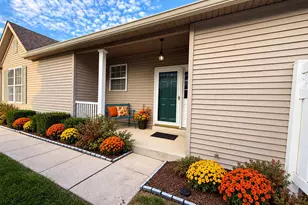
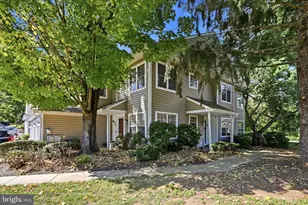
This is a carousel with tiles that activate property listing cards. Use the previous and next buttons to navigate.
1/1
$550,000
This is a carousel with tiles that activate property listing cards. Use the previous and next buttons to navigate.
1/1
Property Description
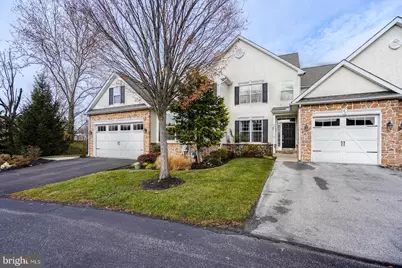
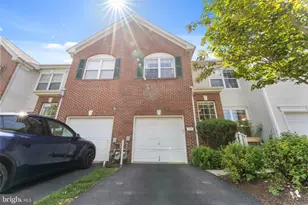
This 3 bed / 3.5 bath townhome is located in the beautiful Laurel Brooke Neighborhood. The first floor offers a home office, half bath, dining area, combined living/kitchen area with a gas fireplace and hardwood floors throughout. Directly off the kitchen is the back deck, which is great for entertaining. This home backs up to common ground and a privacy fence making it a nice place to relax. Upstairs the hardwood floors continue throughout the 3 bedrooms. The main bedroom is very spacious and is complete with a walk-in closet and en-suite bath with both a soaking tub and stall shower. The other 2 bedrooms have easy access to the hall bath which has a double vanity and tub/shower. Upstairs you will also find the conveniently located laundry room. The spacious, finished basement offers plenty of extra living space and includes an additional full bathroom, deep closets and an unfinished storage space. This home has easy access to 202 for commuting and is close to the DE border for tax-free shopping!
Full Property Details
Full Property Details for 43 Sharpley Dr
General
- Sold For: $550,000
- HOA FEE: $275/month
- Taxes: $9,506 (2025)
- Status: Closed
- Type: Townhouse
- Source: BrightMLSPhilly
- MLS ID: PADE2102592
- Added to Site: 233 day(s) ago
Interior
- Fireplace: Yes
- Number of Fireplaces: 1
- Fireplace(s): Gas/Propane
- Flooring: Ceramic Tile, Concrete, Hardwood
Rooms
Bathrooms
- Total Bathrooms: 4
- Full Bathrooms: 3
- Half Bathrooms: 1
- Upper Floor Baths: 2
- Upper - Full Baths: 2
- Main Floor Baths: 1
- Main - 1/2 Baths: 1
- Lower Floor Baths: 1
- Lower - Full Baths: 1
Bedrooms
- Total Bedrooms: 3
- Bedrooms Upper: 3
Additional Information
- Shared Amenities: Common Grounds, Jog/Walk Path
Exterior
- Porch/Patio/Deck: Deck(s)
Parking
- Garage: Yes
- Garage Spaces: 1
- Total Spaces: 3
- Parking Type: Attached Garage, Driveway, Off Street
- Garage Description: Garage - Front Entry, Garage Door Opener, Inside Access
Location
- Area: Concord Twp (10413)
- Municipality: CONCORD TWP
- County: DELAWARE
- Subdivision: LAUREL BROOKE
- Driving Directions: Follow GPS
School Information
- School District: Garnet Valley
Community
- Association: Yes
- Assoc. Name: SHEW MANAGEMENT
- Assoc. Fees Include: Common Area Maintenance, Lawn Maintenance, Snow Removal, Trash
Heating & Cooling
- Central air: Yes
- Cooling Type: Central A/C
- Cooling Fuel: Electric
- Heating Type: Forced Air
- Heating Fuel: Natural Gas
- Water Heater: Natural Gas
Utilities
- Sewer: Public Sewer
- Water: Public
Structural Information
- Architectural Style: Colonial, Traditional
- Structure Type: Interior Row/Townhouse
- Construction: Stucco
- Basement: Yes
- Basement Desc.: Full, Heated, Improved, Interior Access, Partially Finished, Poured Concrete, Windows
- Foundation: Concrete Perimeter
- Roof: Pitched, Shingle
- Walls/Ceilings: 9'+ Ceilings, Dry Wall
- Stories Description: Lower 1, Main, Upper 1
- Square Feet: 3,180
- Sq. Ft. Source: Estimated
- Living Area: 3,021 Sq. Ft.
- Finished Above Grnd: 2,120 Sq. Ft.
- Finished Below Grnd: 901 Sq. Ft.
- Year Built: 2010
- Year Built Source: Estimated
Unit Information
Unit 1
- Bathrooms-Lower: 1
Lot Features
- Lot Size Source: Estimated
- Zoning: R-10
Financial Considerations
- Price Per Sq. Ft.: $268.4
- Association Fee: $275
- Assoc Fee Freq.: Monthly
- Tax w/Assessment: $410,510
- Tax Amount: $9,506
- Tax Year: 2025
- Terms: Standard Sale
- Tax Total Finished Sq. Ft.: 2106
Disclosures and Reports
- Ownership: Fee Simple
- Exclusions: personal property
- Inclusions: washer / dryer, kitchen refrigerator
- Lot Number: 043-003
Listed by Fathom Realty, Bonnie S Stafford and Fathom Realty, Kristina Jenny
Sold by Keller Williams Real Estate - Media, Mathew Kurian

Get Pre-Approved Today
Schools
Schools serving 43 Sharpley Dr
School District:Garnet Valley School District
| Name | Grades | Distance |
|---|---|---|
Concord El School 114 Station Road, Glen Mills, PA 19342 | K-2 | 2.3 mi |
Garnet Valley El School 599 Smithbridge Road, Glen Mills, PA 19342 | 3-5 | 2.4 mi |
Garnet Valley Middle School 601 Smithbridge Road, Glen Mills, PA 19342 | 6-8 | 2.2 mi |
Garnet Valley High School 552 Smithbridge Road, Glen Mills, PA 19342 | 9-12 | 2.5 mi |
Disclaimer:
School attendance boundaries provided by ATTOM Data Solutions and are for reference only. Contact the school directly to verify enrollment eligibility.
Price & Sales History for 43 Sharpley Dr
Date
Details
Price
Change
Source
6/11/2026
Sold
$550,000
-3.34%
MLS
3/16/2026
Price Reduced
$569,000
-2.57%
MLS
1/12/2026
Price Reduced
$584,000
-2.5%
MLS
11/22/2025
Listed
$599,000
—
MLS
Disclaimer: Historical sales information is derived from public records provided by the county offices. Information is not guaranteed and should be independently verified.
43 Sharpley Drive, Chadds Ford, PA 19317 (MLS# PADE2102592) is a Townhouse property that was sold at $550,000 on June 11, 2026. Want to learn more about 43 Sharpley Drive? Do you have questions about finding other Townhouse real estate for sale in Chadds Ford? You can browse all Chadds Ford real estate or contact a Coldwell Banker agent to request more information.