This is a carousel with tiles that activate property listing cards. Use the previous and next buttons to navigate.
1/1
$450,000
This is a carousel with tiles that activate property listing cards. Use the previous and next buttons to navigate.
1/1
Property Description
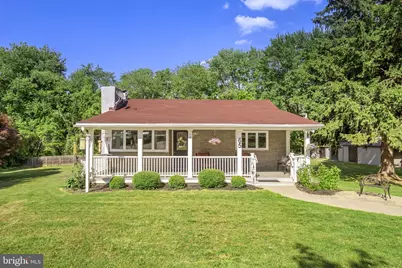
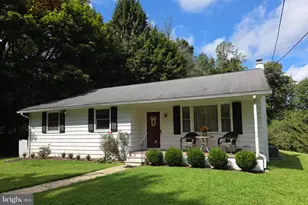
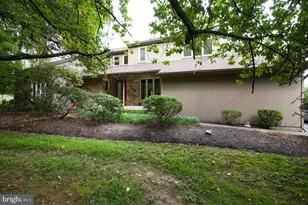
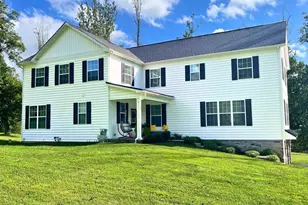
Nestled at the end of a quiet private road within the highly sought-after Garnet Valley School District, this beautifully maintained 2-bedroom, 1-bath ranch offers the perfect blend of privacy, charm, and modern upgrades on over half an acre of scenic property. From the moment you arrive, the inviting front porch, mature landscaping, and peaceful setting create a true retreat-like feel. Inside, the home features hardwood flooring throughout the living room, hallway, and bedrooms, along with a spacious living area highlighted by a gas fireplace with concealed wall-mounted TV wiring for a clean modern look. The kitchen was designed for both functionality and entertaining, featuring rich cherry cabinetry, granite countertops, porcelain tile flooring, stainless steel Kenmore Elite appliances, a dual-fuel range, under-cabinet lighting, and peninsula seating. One of the home's standout features is the stunning sunroom addition with exposed beam ceilings, radiant heat, porcelain tile flooring, and walls of windows overlooking the expansive backyard. Step outside to the maintenance-free deck, perfect for entertaining or simply enjoying the peaceful natural surroundings. The property also offers exceptional utility and outdoor amenities including a large workshop with 100 AMP service and multiple 220V outlets, attached tractor shed, utility shed, smoke house, whole-home diesel generator with automatic start, central vacuum system, water conditioning system, and included Cub Cadet zero-turn mower and Ariens snowblower. Additional improvements over the years include the sunroom addition, deck, front porch, updated plumbing, 200 AMP electrical service, and new vinyl siding installed in 2024. A rare opportunity to own a private, move-in-ready property with incredible outdoor living space, functional outbuildings, and a setting that's hard to find in Garnet Valley - all while being just minutes from the state of Delaware, offering convenient access to tax-free shopping, major roadways, dining, and commuting options.
Full Property Details
Full Property Details for 65 Brandywine St
General
- Sold For: $450,000
- Taxes: $6,130 (2025)
- Status: Closed
- Type: Single Family
- Source: BrightMLSPhilly
- MLS ID: PADE2115748
- Added to Site: 46 day(s) ago
Interior
- Fireplace: Yes
- Number of Fireplaces: 1
- Fireplace(s): Gas/Propane
Rooms
Bathrooms
- Total Bathrooms: 1
- Full Bathrooms: 1
- Main Floor Baths: 1
- Main - Full Baths: 1
Bedrooms
- Total Bedrooms: 2
- Bedrooms Main & Up: 2
Parking
- Total Spaces: 3
- Parking Type: Driveway
Location
- Area: Concord Twp (10413)
- Municipality: CONCORD TWP
- County: DELAWARE
- Subdivision: BRANDYWINE SUMMIT
- Driving Directions: GPS
School Information
- School District: Garnet Valley
Heating & Cooling
- Central air: Yes
- Cooling Type: Central A/C
- Cooling Fuel: Electric
- Heating Type: Baseboard - Hot Water
- Heating Fuel: Oil
- Water Heater: Electric
Utilities
- Sewer: On Site Septic
- Water: Well
Structural Information
- Architectural Style: Ranch/Rambler
- Structure Type: Detached
- Construction: Vinyl Siding, Aluminum Siding
- Basement: Yes
- Basement Entrance: Yes
- Basement Desc.: Walkout Level, Rear Entrance
- Foundation: Block
- Stories Description: Main
- Square Feet: 1,264
- Sq. Ft. Source: Assessor
- Living Area: 1,264 Sq. Ft.
- Finished Above Grnd: 1,264 Sq. Ft.
- Year Built: 1959
- Year Built Source: Assessor
Lot Features
- Lot Size (Acres): 0.58
- Lot Size (Sq. Ft.): 25,265
- Lot Size Source: Assessor
- Zoning: RESID
Financial Considerations
- Price Per Sq. Ft.: $340.11
- Assessment Year: 2026
- School Tax: $4,726
- City/TownTax: $236
- City/TownTax Freq: Annually
- County Tax: $1,168
- County Tax Freq: Annually
- Tax w/Assessment: $253,460
- Tax Amount: $6,130
- Tax Year: 2025
- Terms: Standard Sale
- Tax Total Finished Sq. Ft.: 1264
Disclosures and Reports
- Ownership: Fee Simple
- Lot Number: 161-000
Listed by CG Realty, LLC, Vincent Michael Memmo
Sold by CG Realty, LLC, Robert Viso

Get Pre-Approved Today
Schools
Schools serving 65 Brandywine St
School District:Garnet Valley School District
| Name | Grades | Distance |
|---|---|---|
Concord El School 114 Station Road, Glen Mills, PA 19342 | K-2 | 2.2 mi |
Garnet Valley El School 599 Smithbridge Road, Glen Mills, PA 19342 | 3-5 | 2.3 mi |
Garnet Valley Middle School 601 Smithbridge Road, Glen Mills, PA 19342 | 6-8 | 2.1 mi |
Garnet Valley High School 552 Smithbridge Road, Glen Mills, PA 19342 | 9-12 | 2.4 mi |
Disclaimer:
School attendance boundaries provided by ATTOM Data Solutions and are for reference only. Contact the school directly to verify enrollment eligibility.
Price & Sales History for 65 Brandywine St
Date
Details
Price
Change
Source
7/02/2026
Sold
$450,000
4.68%
MLS
6/01/2026
Listed
$429,900
—
MLS
Disclaimer: Historical sales information is derived from public records provided by the county offices. Information is not guaranteed and should be independently verified.
65 Brandywine Street, Chadds Ford, PA 19317 (MLS# PADE2115748) is a Single Family property that was sold at $450,000 on July 02, 2026. Want to learn more about 65 Brandywine Street? Do you have questions about finding other Single Family real estate for sale in Chadds Ford? You can browse all Chadds Ford real estate or contact a Coldwell Banker agent to request more information.