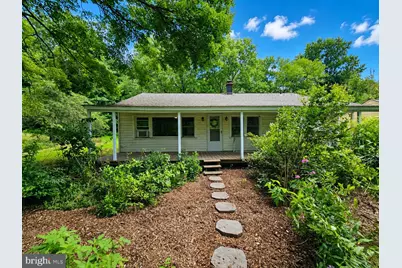
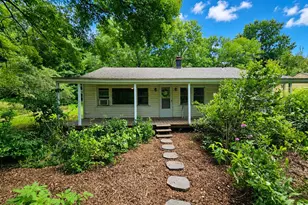
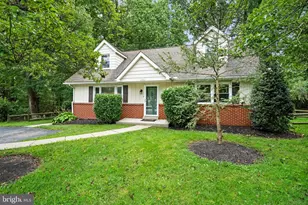
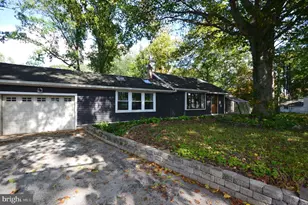
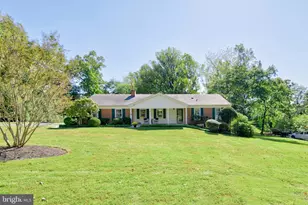
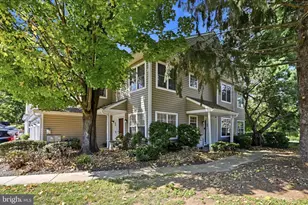
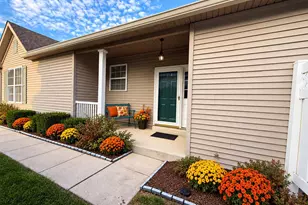
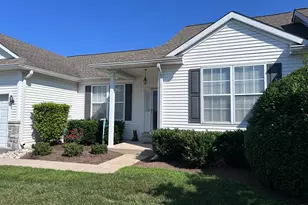
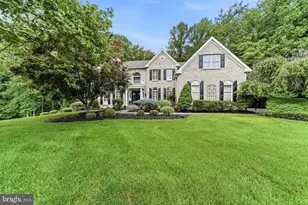
Full Property Details for 91 Brandywine St
General
- Sold For: $410,000
- Taxes: $6,000 (2026)
- Status: Closed
- Type: Single Family
- Source: BrightMLSPhilly
- MLS ID: PADE2121708
- Added to Site: 60 day(s) ago
Interior
- Number of Rooms: 6
- Rooms/Areas: Living Room, Dining Room, Primary Bedroom, Bedroom 2, Bedroom 3, Kitchen
- Interior Features: Upgraded Countertops, Ceiling Fan(s)
- Appliances: Stainless Steel Appliances
- Flooring: Vinyl
Rooms
- Total Bathrooms: 1
- Full Bathrooms: 1
- Main Floor Baths: 1
- Main - Full Baths: 1
- Total Bedrooms: 3
- Bedrooms Main & Up: 3
Exterior
- Porch/Patio/Deck: Porch(es)
Parking
- Garage: Yes
- Garage Spaces: 2
- Total Spaces: 6
- Parking Type: Detached Garage, Driveway
- Garage Description: Garage - Front Entry
Location
- Area: Concord Twp (10413)
- Municipality: CONCORD TWP
- County: DELAWARE
- Cross Streets: 202
- Driving Directions: Located off Beaver Valley Rd. Use 91 Brandywine St for GPS.
School Information
- School District: Garnet Valley
- High School: Garnet Valley High
Heating & Cooling
- Cooling Type: Window Unit(s)
- Cooling Fuel: Electric
- Heating Type: Forced Air
- Heating Fuel: Oil
- Water Heater: Oil
Utilities
- Sewer: On Site Septic
- Water: Public
Structural Information
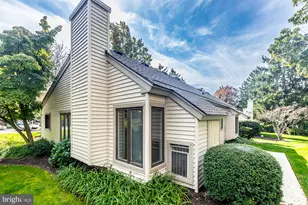
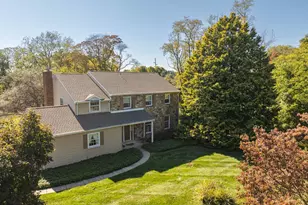
- Architectural Style: Bungalow, Ranch/Rambler, Cottage
- Structure Type: Detached
- Construction: Vinyl Siding
- Foundation: Slab
- Roof: Shingle
- Stories Description: Main
- Square Feet: 1,040
- Sq. Ft. Source: Estimated
- Living Area: 1,040 Sq. Ft.
- Finished Above Grnd: 1,040 Sq. Ft.
- Year Built: 1960
- Year Built Source: Estimated
- Property Condition: Average
Lot Features
- Property View: Trees/Woods, Garden/Lawn
- Lot Size (Acres): 1
- Lot Size (Sq. Ft.): 43,560
- Lot Size Source: Estimated
- Zoning: RES
- Lot Description: Trees/Wooded
- Fencing (Description): Split Rail
Financial Considerations
- Price Per Sq. Ft.: $384.52
- Assessment Year: 2026
- School Tax: $4,625
- City/TownTax: $231
- City/TownTax Freq: Annually
- County Tax: $1,143
- County Tax Freq: Annually
- Tax w/Assessment: $248,080
- Tax Amount: $6,000
- Tax Year: 2026
- Terms: Standard Sale
Disclosures and Reports
- Ownership: Fee Simple
- Inclusions: Washer/Dryer, Refrigerator, Trampoline, Picnic Bench
- Lot Number: 175-000
Listed by KW Greater West Chester, Scott F Gullaksen
Sold by LPT Realty, LLC, Gary A Mercer Sr. and LPT Realty, LLC, Mike Patrick Flatley