This is a carousel with tiles that activate property listing cards. Use the previous and next buttons to navigate.
1/1
$1,250,000
This is a carousel with tiles that activate property listing cards. Use the previous and next buttons to navigate.
1/1
Property Description
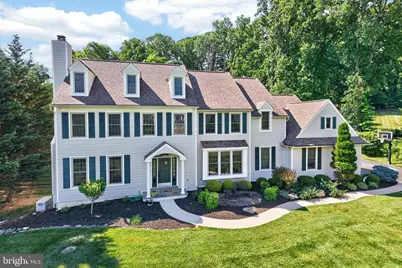
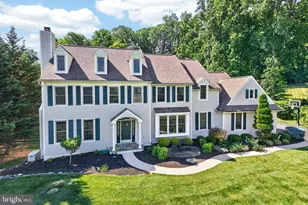
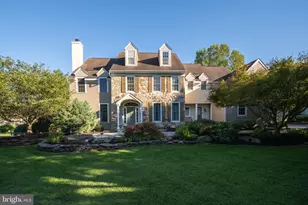
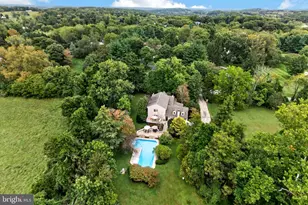
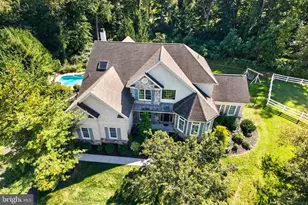
Showings start Saturday, July 25, 2026 through Showingtimg.com Discover Unparalleled Luxury in Chester Springs Welcome to this exceptional residence, perfectly situated in the highly sought-after Haverhill community within the prestigious Downingtown East School District. Offering a rare blend of elegance, privacy, and value, this 5-bedroom, 4.5-bathroom home is set on a lush one-acre lot designed for both relaxation and grand entertaining. Outdoor Oasis & Refined Interiors The exterior is a true retreat, featuring a sparkling in-ground pool, a sprawling new deck, and a charming covered porch. Overlooking a fenced backyard with a fire pit and serene wooded views, it offers the ultimate setting for outdoor living. Inside, the heart of the home is the open-concept kitchen, boasting updated cabinetry and countertops. This chef's space flows seamlessly into a dramatic family room, anchored by a fireplace and a breathtaking wall of palladium windows. The main level also includes a sophisticated two-story foyer, a formal living room with its own fireplace, a formal dining room with elegant French doors, a private office with a cozy window seat, and a highly functional mudroom and laundry area located just off the three-car garage. Spacious Accommodations & Finished Lower Level The second floor provides ample space with five well-appointed bedrooms, including a guest suite with a private en-suite bath. The expansive primary suite serves as a personal sanctuary, complete with a spa-like bathroom featuring a soaking tub, separate shower, and double vanities. For additional living space, the fully finished basement is a standout feature, housing a dedicated game room, a second family room, a private workout room, significant storage, and a convenient full bathroom. Multiple windows, including an egress window, ensure this level remains bright and inviting. Recent upgrades include removal of stucco and installation of Hardie Board, newer windows and recently replaced roof along with some new systems within this home make a wonderful opportunity to make this house your home with your special interior touches. Prime Location Enjoy the best of Chester County living with a prime Chester Springs address. This home offers easy access to Routes 401 and 202, ensuring a convenient commute to local shopping, dining, and regional events. Experience the perfect harmony of neighborhood charm and private luxury. Other Updates on this home include the following; *** Full house Generac Generatror **** All Windows have been replaced ***** (3) New Garage Doors and openers recently ****** Music speaker system with speakers in the Family Room, Kitchen, Living Room, Dining Room & Outside Deck area. THIS PROPERTY HAS IT ALL AND WAITING FOR THE NEW OWNERS TO ENJOY IT ALL......
Full Property Details
Full Property Details for 1051 Haverhill Rd
General
- Sold For: $1,250,000
- HOA FEE: $63/month
- HOA FEE FREQ.: Annually
- Taxes: $14,906 (2025)
- Status: Closed
- Type: Single Family
- Source: BrightMLSPhilly
- MLS ID: PACT2129730
- Added to Site: 80 day(s) ago
Interior
- Rooms/Areas: Living Room, Dining Room, Primary Bedroom, Bedroom 2, Bedroom 3, Bedroom 4, Kitchen, Family Room, Foyer, Bedroom 1, Exercise Room, Laundry, Office, Storage Room, Bathroom 1, Bathroom 2, Bonus Room, Primary Bathroom, Half Bath
- Fireplace: Yes
- Number of Fireplaces: 2
- Flooring: Carpet, Hardwood, Tile/Brick
Rooms
Bathrooms
- Total Bathrooms: 5
- Full Bathrooms: 4
- Half Bathrooms: 1
- Upper Floor Baths: 3
- Upper - Full Baths: 3
- Main Floor Baths: 1
- Main - 1/2 Baths: 1
- Lower Floor Baths: 1
- Lower - Full Baths: 1
Bedrooms
- Total Bedrooms: 5
- Bedrooms Upper: 5
Additional Information
- Pool: Yes
- Private Pool: Yes
- Pool Description: Concrete, Fenced, In Ground
Exterior
- Exterior Features: Extensive Hardscape
- Porch/Patio/Deck: Brick, Deck(s), Enclosed, Porch(es)
Parking
- Garage: Yes
- Garage Spaces: 3
- Total Spaces: 3
- Parking Type: Attached Garage, Driveway
- Garage Description: Built In, Garage - Side Entry, Garage Door Opener, Inside Access
Location
- Area: West Pikeland Twp (10334)
- Municipality: WEST PIKELAND TWP
- County: CHESTER
- Subdivision: HAVERHILL ESTATES
- Cross Streets: Horseshoe Trail
- Driving Directions: From Route 401 East on Route 113 to L on Horseshoe Trail, L on Haverhill to property on the right.
School Information
- School District: Downingtown Area
- Elementary School: Pickering Valley
- Middle School: Lionville
- High School: Downingtown Hs East Campus
Community
- Association: Yes
- Assoc. Name: HAVERHILL
- Assoc. Fees Include: Common Area Maintenance
Heating & Cooling
- Central air: Yes
- Cooling Type: Central A/C
- Cooling Fuel: Electric
- Heating Type: Forced Air
- Heating Fuel: Natural Gas
- Water Heater: Natural Gas
Utilities
- Sewer: On Site Septic
- Water: Private, Well
Structural Information
- Architectural Style: Traditional
- Structure Type: Detached
- Construction: HardiPlank Type
- Basement: Yes
- Basement Desc.: Daylight, Partial, Full, Fully Finished, Windows
- Foundation: Concrete Perimeter
- Stories Description: Lower 1, Main, Upper 1
- Square Feet: 10,566
- Sq. Ft. Source: Estimated
- Living Area: 5,283 Sq. Ft.
- Finished Above Grnd: 4,183 Sq. Ft.
- Finished Below Grnd: 1,100 Sq. Ft.
- Unfin. Above Grnd: 4,183 Sq. Ft.
- Year Built: 1998
- Year Built Source: Assessor
- Property Condition: Very Good
Unit Information
Unit 1
- Bathrooms-Lower: 1
Lot Features
- Property View: Trees/Woods
- Lot Size (Acres): 1
- Lot Size (Sq. Ft.): 43,560
- Lot Size Source: Assessor
- Zoning: RESIDENTIAL
- Lot Description: Backs to Trees, No Thru Street, Private
- Fencing (Description): Split Rail
Financial Considerations
- Price Per Sq. Ft.: $286.88
- Association Fee: $750
- Assoc Fee Freq.: Annually
- Assessment Year: 2026
- School Tax: $12,315
- City/TownTax: $598
- City/TownTax Freq: Annually
- County Tax: $1,993
- County Tax Freq: Annually
- Tax w/Assessment: $385,950
- Tax Amount: $14,906
- Tax Year: 2025
- Terms: Standard Sale
- Tax Total Finished Sq. Ft.: 5283
Disclosures and Reports
- Ownership: Fee Simple
- Exclusions: None
- Inclusions: Washer, Dryer , Refrigerator along with all pool equipment.
- Lot Number: 4.09
Listed by VRA Realty, David C Ashe
Sold by VRA Realty, Kevin C Ashe

Get Pre-Approved Today
Schools
Schools serving 1051 Haverhill Rd
School District:Downingtown Area School District
| Name | Grades | Distance |
|---|---|---|
Pickering Valley El School 121 Byers Road, Chester Springs, PA 19425 | K-5 | 2.6 mi |
Marsh Creek Sixth Grade Center 489 Dorlan Mill Road, Downingtown, PA 19335 | 6- | 4.1 mi |
Lionville Middle School 550 West Uwchlan Avenue, Exton, PA 19341 | 7-8 | 3.3 mi |
Downingtown High School East Campus 50 Devon Drive, Exton, PA 19341 | 9-12 | 3.7 mi |
Disclaimer:
School attendance boundaries provided by ATTOM Data Solutions and are for reference only. Contact the school directly to verify enrollment eligibility.
Price & Sales History for 1051 Haverhill Rd
Date
Details
Price
Change
Source
9/04/2026
Sold
$1,250,000
4.17%
MLS
7/22/2026
Listed
$1,200,000
—
MLS
Disclaimer: Historical sales information is derived from public records provided by the county offices. Information is not guaranteed and should be independently verified.
1051 Haverhill Road, Chester Springs, PA 19425 (MLS# PACT2129730) is a Single Family property that was sold at $1,250,000 on September 04, 2026. Want to learn more about 1051 Haverhill Road? Do you have questions about finding other Single Family real estate for sale in Chester Springs? You can browse all Chester Springs real estate or contact a Coldwell Banker agent to request more information.