This is a carousel with tiles that activate property listing cards. Use the previous and next buttons to navigate.
1/1
$605,000
This is a carousel with tiles that activate property listing cards. Use the previous and next buttons to navigate.
1/1
Property Description
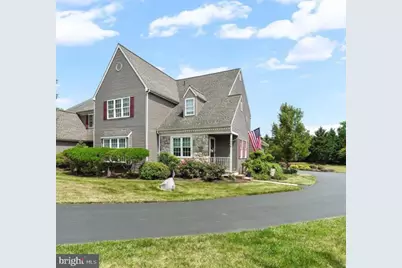
Back on the Market!!! Nestled in the charming Twin Hills community, this delightful carriage house offers a perfect blend of comfort and functionality. With four spacious bedrooms and two and a half bathrooms, this home is designed to meet your every need, and is one of the larger models in the neighborhood. The first floor hosts an open staircase, two living spaces, a dining room, half bathroom, kitchen and a gorgeous sunroom leading to the private back deck perfect for your morning coffee or gatherings. Also on the first floor is spacious laundry room, and pantry for kitchen storage. The attached two-car garage offers additional storage and easy access. Upstairs you will find your primary suite with a walk in closet and large private bathroom. There are an additional 3 bedrooms and a second full bathroom on this level. The basement is large and very clean, with full potential for finishing. With an association that includes lawn maintenance, snow removal, and trash services, you can spend more time enjoying your home and less time on upkeep. This property combines classic charm with modern amenities, making it a wonderful place to call home. Option to purchase fully furnished! Experience the comfort and convenience of Twin Hills living today!
Full Property Details
Full Property Details for 1626 Todd Ln
General
- Sold For: $605,000
- HOA FEE: $224/month
- Taxes: $6,371 (2026)
- Status: Closed
- Type: Single Family
- Source: BrightMLSPhilly
- MLS ID: PACT2129922
- Added to Site: 48 day(s) ago
Interior
- Number of Rooms: 9
- Interior Features: Primary Bath(s), Pantry, Skylight(s), Kitchen - Island, Family Room Off Kitchen, Dining Area, Bathroom - Soaking Tub, Bathroom - Stall Shower
- Fireplace: Yes
- Number of Fireplaces: 1
- Fireplace(s): Wood
- Furnished: Yes
Rooms
Bathrooms
- Total Bathrooms: 3
- Full Bathrooms: 2
- Half Bathrooms: 1
- Upper Floor Baths: 2
- Upper - Full Baths: 2
- Main Floor Baths: 1
- Main - 1/2 Baths: 1
Bedrooms
- Total Bedrooms: 4
- Bedrooms Upper: 4
Additional Information
- Security/Safety: Security System
Exterior
- Porch/Patio/Deck: Deck(s)
Parking
- Garage: Yes
- Garage Spaces: 2
- Total Spaces: 2
- Parking Type: Attached Garage, Driveway
- Garage Description: Additional Storage Area, Garage - Side Entry, Garage Door Opener
Location
- Area: West Pikeland Twp (10334)
- Municipality: WEST PIKELAND TWP
- County: CHESTER
- Subdivision: TWIN HILLS
- Driving Directions: GPS
School Information
- School District: Downingtown Area
Community
- Association: Yes
- Assoc. Name: TWIN HILLS HOA
- Assoc. Fees Include: Trash, Lawn Maintenance, Snow Removal
Heating & Cooling
- Central air: Yes
- Cooling Type: Central A/C
- Cooling Fuel: Electric
- Heating Type: Heat Pump(s)
- Heating Fuel: Electric
- Water Heater: Electric
Utilities
- Sewer: Public Sewer
- Water: Public
Structural Information
- Architectural Style: Carriage House
- Structure Type: Twin/Semi-Detached
- Construction: Frame
- Basement: Yes
- Basement Desc.: Unfinished
- Foundation: Concrete Perimeter
- Roof: Shingle
- Stories Description: Main, Upper 1
- Square Feet: 2,736
- Sq. Ft. Source: Estimated
- Living Area: 2,736 Sq. Ft.
- Finished Above Grnd: 2,736 Sq. Ft.
- Year Built: 1990
- Year Built Source: Estimated
Lot Features
- Lot Size (Acres): 0.15
- Lot Size (Sq. Ft.): 6,534
- Lot Size Source: Estimated
- Zoning: RESIDENTIAL
Financial Considerations
- Price Per Sq. Ft.: $224.78
- Association Fee: $224
- Assoc Fee Freq.: Monthly
- Assessment Year: 2026
- School Tax: $5,263
- County Tax: $851
- County Tax Freq: Annually
- Tax w/Assessment: $164,960
- Tax Amount: $6,371
- Tax Year: 2026
- Terms: Standard Sale
Disclosures and Reports
- Ownership: Fee Simple
- Lot Number: 14
Listed by CG Realty, LLC, Nicole Skinner
Sold by BHHS Fox & Roach-Blue Bell, Jaime E Lipson

Get Pre-Approved Today
Schools
Schools serving 1626 Todd Ln
School District:Downingtown Area School District
| Name | Grades | Distance |
|---|---|---|
Pickering Valley El School 121 Byers Road, Chester Springs, PA 19425 | K-5 | 1.9 mi |
Marsh Creek Sixth Grade Center 489 Dorlan Mill Road, Downingtown, PA 19335 | 6- | 3.3 mi |
Lionville Middle School 550 West Uwchlan Avenue, Exton, PA 19341 | 7-8 | 2.4 mi |
Downingtown High School East Campus 50 Devon Drive, Exton, PA 19341 | 9-12 | 2.9 mi |
Disclaimer:
School attendance boundaries provided by ATTOM Data Solutions and are for reference only. Contact the school directly to verify enrollment eligibility.
Price & Sales History for 1626 Todd Ln
Date
Details
Price
Change
Source
8/26/2026
Sold
$605,000
-1.63%
MLS
7/10/2026
Listed
$615,000
—
MLS
Disclaimer: Historical sales information is derived from public records provided by the county offices. Information is not guaranteed and should be independently verified.
1626 Todd Lane, Chester Springs, PA 19425 (MLS# PACT2129922) is a Single Family property that was sold at $605,000 on August 26, 2026. Want to learn more about 1626 Todd Lane? Do you have questions about finding other Single Family real estate for sale in Chester Springs? You can browse all Chester Springs real estate or contact a Coldwell Banker agent to request more information.