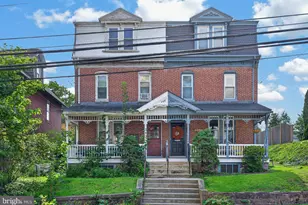
Full Property Details for 21 Pine Dr
General
- Sold For: $850,000
- Taxes: $9,914 (2026)
- Status: Closed
- Type: Single Family
- Source: BrightMLSPhilly
- MLS ID: PACT2122688
- Added to Site: 173 day(s) ago
Interior
- Rooms/Areas: Living Room, Dining Room, Primary Bedroom, Bedroom 2, Bedroom 3, Bedroom 4, Kitchen, Family Room, Breakfast Room, Primary Bathroom, Full Bath
- Interior Features: Breakfast Area, Dining Area, Primary Bath(s), Water Treat System, Bar, Family Room Off Kitchen, Kitchen - Eat-In, Upgraded Countertops, Walk-in Closet(s), WhirlPool/HotTub, Wood Floors
- Fireplace: Yes
- Number of Fireplaces: 1
- Fireplace(s): Brick, Wood
- Appliances: Built-In Range, Dishwasher, Oven - Self Cleaning
- Flooring: Wood
Rooms
- Total Bathrooms: 3
- Full Bathrooms: 2
- Half Bathrooms: 1
- Upper Floor Baths: 2
- Upper - Full Baths: 2
- Main Floor Baths: 1
- Main - 1/2 Baths: 1
- Total Bedrooms: 4
- Bedrooms Upper: 4
Exterior
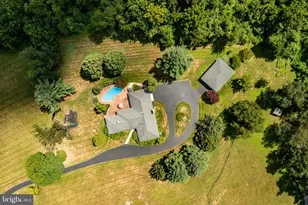
- Exterior Features: Outbuilding(s)
- Porch/Patio/Deck: Deck(s), Porch(es), Screened
Parking
- Garage: Yes
- Garage Spaces: 4
- Total Spaces: 7
- Parking Features: Paved Driveway, Paved Parking
- Parking Type: Driveway, Attached Garage, Detached Garage
- Garage Description: Garage - Side Entry, Garage Door Opener, Inside Access
Location
- Area: West Vincent Twp (10325)
- Municipality: WEST VINCENT TWP
- County: CHESTER
- Subdivision: THE PINES
- Cross Streets: Horseshoe Trail
- Driving Directions: Please use GPS for most accurate directions
School Information
- School District: Owen J Roberts
- Middle School: Owen J Roberts
- High School: Owen J Roberts
Heating & Cooling
- Central air: Yes
- Cooling Type: Central A/C
- Cooling Fuel: Electric
- Heating Type: Forced Air, Baseboard - Electric
- Heating Fuel: Electric
- Water Heater: Oil
Utilities
- Sewer: On Site Septic
- Water: Well
Structural Information
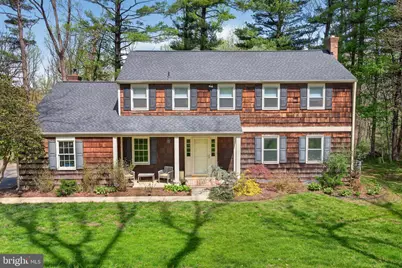
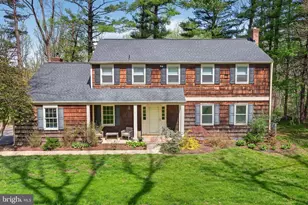
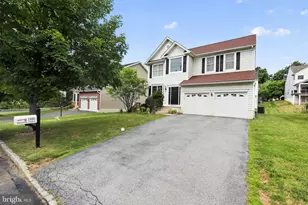
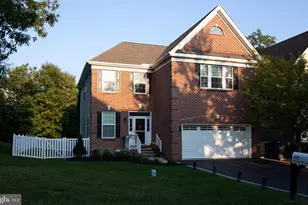
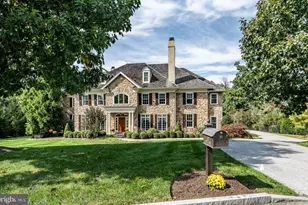
- Architectural Style: Traditional, Colonial
- Structure Type: Detached
- Construction: Frame, Shingle Siding, Wood Siding
- Basement: Yes
- Basement Desc.: Unfinished, Full
- Foundation: Permanent
- Roof: Pitched, Shingle
- Stories Description: Main, Upper 1
- Square Feet: 3,204
- Sq. Ft. Source: Estimated
- Living Area: 2,554 Sq. Ft.
- Finished Above Grnd: 2,554 Sq. Ft.
- Year Built: 1973
- Year Built Source: Estimated
Additional Structures
Lot Features
- Property View: Trees/Woods, Creek/Stream
- Lot Size (Acres): 2.4
- Lot Size (Sq. Ft.): 104,544
- Lot Size Source: Estimated
- Zoning: RESIDENTIAL
- Lot Description: Backs - Parkland, Backs to Trees, Cul-de-sac, Front Yard, Irregular, Level, Landscaping, No Thru Street, Partly Wooded, Private, Rear Yard, Secluded, SideYard(s), Trees/Wooded
Water Features
Financial Considerations
- Price Per Sq. Ft.: $332.81
- Assessment Year: 2022
- School Tax: $8,265
- City/TownTax: $475
- City/TownTax Freq: Annually
- County Tax: $1,173
- County Tax Freq: Annually
- Tax w/Assessment: $223,750
- Tax Amount: $9,914
- Tax Year: 2026
- Terms: Standard Sale
Disclosures and Reports
- Ownership: Fee Simple
- Inclusions: Hot Tub in "as is" condition
- Lot Number: 10.02
Listed by Real Broker, LLC, Christine C Stoner and Real Broker, LLC, Janel L Loughin
Sold by EXP Realty, LLC, Rory D Burkhart and EXP Realty, LLC, Sherry Tierney