This is a carousel with tiles that activate property listing cards. Use the previous and next buttons to navigate.
1/1
$615,000
This is a carousel with tiles that activate property listing cards. Use the previous and next buttons to navigate.
1/1
Property Description
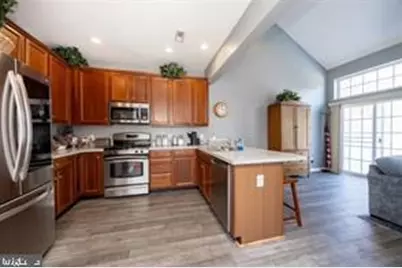
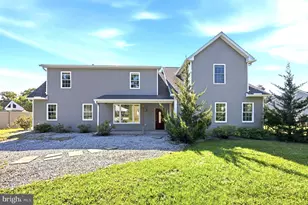
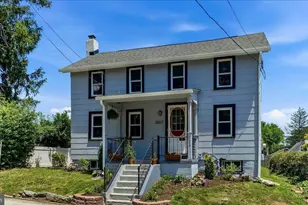
Welcome to Windsor Ridge - Luxury Living in the Heart of Chester Springs Nestled in the highly sought-after Windsor Ridge community, this beautifully appointed 3-bedroom, 3.5-bath home offers the perfect blend of comfort, style, and convenience-located within the top-rated Downingtown Area School District and prestigious STEM Academy. Step inside to discover a bright, open-concept layout designed for modern living. The first-floor primary suite is a true retreat, featuring a spacious walk-in closet, dual vanities, and a relaxing soaking tub-ideal for unwinding after a long day. Each of the three generously sized bedrooms includes its own private full bathroom, offering exceptional comfort and privacy for family members or guests alike. The heart of the home flows seamlessly into a stunning living area, highlighted by elegant crown molding, chair rails, and tasteful finishes throughout. Upstairs, a huge great room provides incredible flexibility-perfect for a second living space, home office, or entertainment area. Step outside through sliding glass doors to your low-maintenance Trex deck, ideal for morning coffee or evening gatherings. Located in one of Chester Springs' most desirable neighborhoods, Windsor Ridge offers resort-style amenities including a clubhouse, pool, fitness center, walking trails, and more-all just minutes from Marsh Creek, major routes, shopping, and dining. This is the one you've been waiting for-don't miss your opportunity to call it home!
Full Property Details
Full Property Details for 612 Churchill Rd
General
- Sold For: $615,000
- HOA FEE: $190/month
- Taxes: $7,807 (2025)
- Status: Closed
- Type: Single Family
- Source: BrightMLSPhilly
- MLS ID: PACT2117768
- Added to Site: 85 day(s) ago
Rooms
Bathrooms
- Total Bathrooms: 4
- Full Bathrooms: 3
- Half Bathrooms: 1
- Upper Floor Baths: 2
- Upper - Full Baths: 2
- Main Floor Baths: 2
- Main - Full Baths: 1
- Main - 1/2 Baths: 1
Bedrooms
- Total Bedrooms: 3
- Bedrooms Upper: 2
- Bedrooms Main & Up: 1
Additional Information
- Shared Amenities: Club House, Pool - Outdoor, Tennis Courts
- Shared Pool: Yes
- Pool: Yes
Parking
- Garage: Yes
- Garage Spaces: 2
- Total Spaces: 2
- Parking Type: Driveway, Attached Garage
- Garage Description: Inside Access
Location
- Area: Upper Uwchlan Twp (10332)
- Municipality: UPPER UWCHLAN TWP
- County: CHESTER
- Subdivision: WINDSOR RIDGE
- Driving Directions: Use GPS
School Information
- School District: Downingtown Area
- Elementary School: Shamona Creek
- Middle School: Lionville
- High School: Downingtown High School East Campus
Community
- Association: Yes
- Assoc. Name: WINDSOR RIDGE COMMUNITY ASSOCIATION, INC.
- Assoc. Fees Include: Common Area Maintenance
Heating & Cooling
- Central air: Yes
- Cooling Type: Central A/C
- Cooling Fuel: Natural Gas
- Heating Type: Forced Air
- Heating Fuel: Natural Gas
- Water Heater: Natural Gas
Utilities
- Sewer: Public Sewer
- Water: Public
Structural Information
- Architectural Style: Carriage House
- Structure Type: Twin/Semi-Detached
- Construction: Vinyl Siding
- Basement: Yes
- Basement Entrance: Yes
- Basement Desc.: Outside Entrance
- Foundation: Concrete Perimeter
- Roof: Architectural Shingle
- Stories Description: Main, Upper 1
- Square Feet: 2,323
- Sq. Ft. Source: Assessor
- Living Area: 2,323 Sq. Ft.
- Finished Above Grnd: 2,323 Sq. Ft.
- Year Built: 2005
- Year Built Source: Assessor
Lot Features
- Lot Size (Acres): 0.16
- Lot Size (Sq. Ft.): 7,010
- Lot Size Source: Assessor
- Zoning: R10
Financial Considerations
- Price Per Sq. Ft.: $247.52
- Association Fee: $190
- Assoc Fee Freq.: Monthly
- Assessment Year: 2025
- School Tax: $6,537
- City/TownTax: $212
- City/TownTax Freq: Annually
- County Tax: $1,058
- County Tax Freq: Annually
- Tax w/Assessment: $204,870
- Tax Amount: $7,807
- Tax Year: 2025
- Terms: Standard Sale
- Tax Total Finished Sq. Ft.: 2323
Disclosures and Reports
- Ownership: Fee Simple
- Inclusions: Washer, dryer, refrigerator
- Lot Number: 200
Listed by Keller Williams Real Estate -Exton, Thomas H McBride
Sold by RE/MAX Professional Realty, Theresa Tarquinio

Get Pre-Approved Today
Schools
Schools serving 612 Churchill Rd
School District:Downingtown Area School District
| Name | Grades | Distance |
|---|---|---|
Shamona Creek El School 501 Dorlan Mill Road, Downingtown, PA 19335 | K-5 | 3.4 mi |
Marsh Creek Sixth Grade Center 489 Dorlan Mill Road, Downingtown, PA 19335 | 6- | 3.6 mi |
Lionville Middle School 550 West Uwchlan Avenue, Exton, PA 19341 | 7-8 | 4.2 mi |
Downingtown High School East Campus 50 Devon Drive, Exton, PA 19341 | 9-12 | 4.6 mi |
Disclaimer:
School attendance boundaries provided by ATTOM Data Solutions and are for reference only. Contact the school directly to verify enrollment eligibility.
Price & Sales History for 612 Churchill Rd
Date
Details
Price
Change
Source
4/13/2026
Sold
$615,000
6.96%
MLS
3/07/2026
Listed
$575,000
—
MLS
Disclaimer: Historical sales information is derived from public records provided by the county offices. Information is not guaranteed and should be independently verified.
612 Churchill Road, Chester Springs, PA 19425 (MLS# PACT2117768) is a Single Family property that was sold at $615,000 on April 13, 2026. Want to learn more about 612 Churchill Road? Do you have questions about finding other Single Family real estate for sale in Chester Springs? You can browse all Chester Springs real estate or contact a Coldwell Banker agent to request more information.