This is a carousel with tiles that activate property listing cards. Use the previous and next buttons to navigate.
1/1
$760,000
This is a carousel with tiles that activate property listing cards. Use the previous and next buttons to navigate.
1/1
Property Description
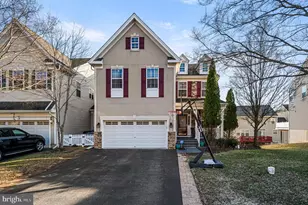
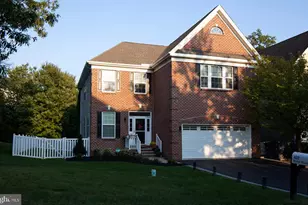
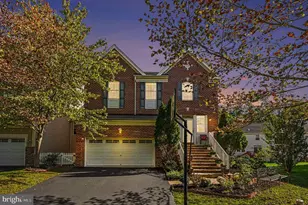
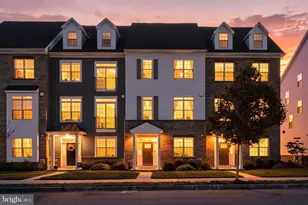
🚨 MAJOR PRICE IMPROVEMENT! 🚨 Don't miss your second chance at this stunning home! The previous buyer's 11th-hour job loss means their loss is your absolute gain. Featuring over $100,000 in custom upgrades, a fully finished lower level, and an incredible deck and gazebo, this home is completely move-in ready. Experience the epitome of luxury living in this stunning Colonial home located in the highly desirable Byers Station community and the acclaimed Downingtown Area School District. Featuring nearly $$$ in premium custom upgrades, this residence seamlessly blends modern elegance with timeless charm, offering an exclusive lifestyle that is both inviting and sophisticated. As you step inside, the open-concept design allows for a seamless flow between spaces, perfect for hosting gatherings or enjoying quiet evenings by the warm ambiance of the fireplace. The heart of the home features a beautifully updated kitchen equipped with top-of-the-line GE Profile appliances, exquisite cabinetry, and a newly designed custom island with granite countertops and a matching backsplash. Rich hardwood flooring flows effortlessly through the kitchen and breakfast area, complemented by a convenient new butler's pantry and elegant wall molding in the dining room. Natural light pours in through large windows, enhancing the inviting atmosphere throughout the main level. Descend the upgraded carpeted stairs through a sleek glass door into an unparalleled, $$$ custom-finished lower level. This expansive space provides endless possibilities for entertainment, highlighted by a state-of-the-art, soundproofed home theater featuring tiered stadium seating, a premium projector, screen, and an integrated media system. The adjacent luxury wet bar is an absolute showstopper, boasting a step-down island with a stone backsplash, granite-topped custom cabinetry, a vintage-style mirror wall, and a dual-temperature wine cooler. A convenient powder room and a separate TV lounge area with a stone feature wall complete this incredible entertainment oasis. Upstairs, the well-appointed bedrooms provide a serene retreat. The bathrooms were thoughtfully refreshed in 2023 to include new granite vanity tops with dual sinks and upgraded faucets in both the Primary and Guest suites, along with newly upgraded toilets. The elegant stucco exterior adds a touch of sophistication to the property. Step outside to discover a charming outdoor space that is perfect for enjoying morning coffee or evening sunsets on the beautiful $$$ custom deck, complete with a pop-up gazebo added in 2023. Every detail has been meticulously crafted for modern convenience. The attached garage and driveway offer ample parking for you and your guests, enhanced by a recently extended stone driveway, built-in garage storage, and a 220V EV charging plug. Major system upgrades for peace of mind include a new 75-gallon water heater and a brand-new salt-based water softener. Located in a vibrant community within the Downingtown Area School District, this home is just moments away from local amenities, parks, and recreational opportunities, ensuring that you have everything you need at your fingertips. Don't miss the opportunity to make this exquisite, turnkey residence your own!
Full Property Details
Full Property Details for 635 Sunderland Ave
General
- Sold For: $760,000
- HOA FEE: $90/month
- Taxes: $7,673 (2025)
- Status: Closed
- Type: Single Family
- Source: BrightMLSPhilly
- MLS ID: PACT2119200
- Added to Site: 123 day(s) ago
Interior
- Number of Rooms: 17
- Rooms/Areas: Living Room, Dining Room, Primary Bedroom, Bedroom 2, Bedroom 3, Bedroom 4, Kitchen, Family Room, Basement, Foyer, Exercise Room, Mud Room, Media Room, Bathroom 2, Primary Bathroom, Half Bath
- Fireplace: Yes
- Number of Fireplaces: 1
Rooms
Bathrooms
- Total Bathrooms: 4
- Full Bathrooms: 2
- Half Bathrooms: 2
- Upper Floor Baths: 2
- Upper - Full Baths: 2
- Main Floor Baths: 1
- Main - 1/2 Baths: 1
- Lower Floor Baths: 1
- Lower - 1/2 Baths: 1
Bedrooms
- Total Bedrooms: 4
- Bedrooms Upper: 4
Parking
- Garage: Yes
- Garage Spaces: 2
- Total Spaces: 2
- Parking Type: Attached Garage, Driveway
- Garage Description: Garage - Front Entry
Location
- Area: Upper Uwchlan Twp (10332)
- Municipality: UPPER UWCHLAN TWP
- County: CHESTER
- Subdivision: BYERS STATION
- Cross Streets: Ruby Rd
- Driving Directions: North
School Information
- School District: Downingtown Area
- Middle School: Lionville
- High School: Dhs East
Community
- Association: Yes
Heating & Cooling
- Central air: Yes
- Cooling Type: Central A/C
- Cooling Fuel: Natural Gas
- Heating Type: Forced Air
- Heating Fuel: Natural Gas
- Water Heater: 60+ Gallon Tank
Utilities
- Sewer: Public Sewer
- Water: Public
Structural Information
- Architectural Style: Colonial
- Structure Type: Twin/Semi-Detached
- Construction: Stucco
- Basement: Yes
- Basement Desc.: Fully Finished
- Foundation: Concrete Perimeter
- Stories Description: Lower 1, Main, Upper 1
- Square Feet: 3,418
- Sq. Ft. Source: Estimated
- Living Area: 3,418 Sq. Ft.
- Finished Above Grnd: 2,668 Sq. Ft.
- Finished Below Grnd: 750 Sq. Ft.
- Year Built: 2007
- Year Built Source: Estimated
Unit Information
Unit 1
- Bathrooms-Lower: 1
Lot Features
- Lot Size (Acres): 0.14
- Lot Size (Sq. Ft.): 6,098
- Lot Size Source: Estimated
- Zoning: RESIDENTIAL
Financial Considerations
- Price Per Sq. Ft.: $284.85
- Association Fee: $90
- Assoc Fee Freq.: Monthly
- Assessment Year: 2026
- School Tax: $6,425
- County Tax: $1,040
- County Tax Freq: Annually
- Tax w/Assessment: $201,360
- Tax Amount: $7,673
- Tax Year: 2025
- Terms: Standard Sale
- Tax Total Finished Sq. Ft.: 3418
Disclosures and Reports
- Ownership: Fee Simple
- Exclusions: Home theater projector, stadium seating/furniture, and EV charger. (Seller is open to negotiating these items separately if the buyer is interested).
- Lot Number: 377
Listed by Keller Williams Real Estate -Exton, Ravi C Varanasi
Sold by RE/MAX Plus, JINGHUA YANG

Get Pre-Approved Today
Schools
Schools serving 635 Sunderland Ave
School District:Downingtown Area School District
| Name | Grades | Distance |
|---|---|---|
Pickering Valley El School 121 Byers Road, Chester Springs, PA 19425 | K-5 | 0.5 mi |
Marsh Creek Sixth Grade Center 489 Dorlan Mill Road, Downingtown, PA 19335 | 6- | 2.3 mi |
Lionville Middle School 550 West Uwchlan Avenue, Exton, PA 19341 | 7-8 | 3 mi |
Downingtown High School East Campus 50 Devon Drive, Exton, PA 19341 | 9-12 | 3.4 mi |
Disclaimer:
School attendance boundaries provided by ATTOM Data Solutions and are for reference only. Contact the school directly to verify enrollment eligibility.
Price & Sales History for 635 Sunderland Ave
Date
Details
Price
Change
Source
6/25/2026
Sold
$760,000
—
MLS
5/22/2026
Price Reduced
$759,990
-3.79%
MLS
3/11/2026
Listed
$789,900
—
MLS
Disclaimer: Historical sales information is derived from public records provided by the county offices. Information is not guaranteed and should be independently verified.
635 Sunderland Avenue, Chester Springs, PA 19425 (MLS# PACT2119200) is a Single Family property that was sold at $760,000 on June 25, 2026. Want to learn more about 635 Sunderland Avenue? Do you have questions about finding other Single Family real estate for sale in Chester Springs? You can browse all Chester Springs real estate or contact a Coldwell Banker agent to request more information.