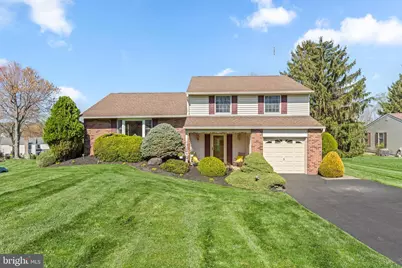
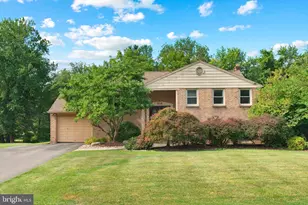
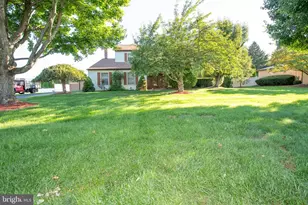
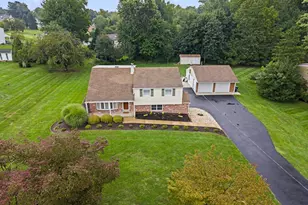
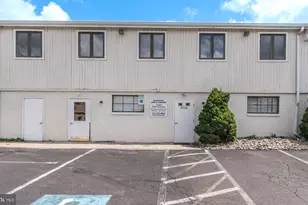
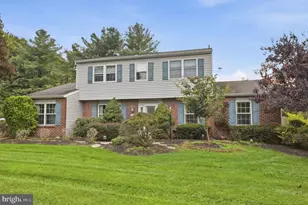
Full Property Details for 111 W Buttonwood Dr
General
- Sold For: $650,000
- Taxes: $6,262 (2025)
- Status: Closed
- Type: Single Family
- Source: BrightMLSPhilly
- MLS ID: PABU2117328
- Added to Site: 189 day(s) ago
Interior
- Interior Features: Wood Floors, Bathroom - Walk-In Shower, Kitchen - Eat-In, Crown Moldings, Primary Bath(s)
- Fireplace: Yes
- Number of Fireplaces: 1
- Fireplace(s): Wood
- Appliances: Dishwasher, Refrigerator, Oven/Range - Electric, Washer, Dryer, Microwave, Water Heater
Rooms
- Total Bathrooms: 3
- Full Bathrooms: 2
- Half Bathrooms: 1
- Upper Floor Baths: 2
- Upper - Full Baths: 2
- Main Floor Baths: 1
- Main - 1/2 Baths: 1
- Total Bedrooms: 3
- Bedrooms Upper: 3
Exterior
- Porch/Patio/Deck: Patio(s), Porch(es)
Parking
- Garage: Yes
- Garage Spaces: 1
- Total Spaces: 1
- Parking Features: Asphalt Driveway
- Parking Type: Attached Garage
- Garage Description: Garage - Front Entry, Inside Access, Garage Door Opener
Location
- Area: Northampton Twp (10131)
- Municipality: NORTHAMPTON TWP
- County: BUCKS
- Subdivision: WILLOW GREENE
- Driving Directions: From PA-132/E Street Rd heading south: Turn left onto Second Street Pike. Continue onto N 2nd Street Pike. Continue onto Second Street Pike. Continue onto N 2nd Street Pike. Turn right onto Buttonwood Dr. Destination will be on the left.
School Information
- School District: Council Rock
- Elementary School: Churchville
- Middle School: Holland
- High School: Council Rock South
Heating & Cooling
- Central air: Yes
- Cooling Type: Central A/C
- Cooling Fuel: Electric
- Heating Type: Forced Air
- Heating Fuel: Natural Gas
- Water Heater: Natural Gas
Utilities
- Sewer: Public Sewer
- Water: Public
Structural Information
- Architectural Style: Colonial
- Structure Type: Detached
- Construction: Frame
- Basement: Yes
- Basement Desc.: Combination, Improved
- Foundation: Block
- Windows: Low-E, Double Pane
- Stories Description: Main, Upper 1
- Square Feet: 2,500
- Sq. Ft. Source: Estimated
- Living Area: 2,500 Sq. Ft.
- Finished Above Grnd: 1,900 Sq. Ft.
- Finished Below Grnd: 600 Sq. Ft.
- Year Built: 1971
- Year Built Source: Estimated
Lot Features
- Lot Size (Acres): 0.45
- Lot Size (Sq. Ft.): 19,500
- Lot Size Source: Assessor
- Lot Dimensions: 100.00 x 195.00
- Zoning: R1
Financial Considerations
- Price Per Sq. Ft.: $326.32
- Assessment Year: 2025
- School Tax: $4,392
- City/TownTax: $1,014
- City/TownTax Freq: Annually
- County Tax: $856
- County Tax Freq: Annually
- Tax w/Assessment: $31,200
- Tax Amount: $6,262
- Tax Year: 2025
- Terms: Standard Sale
- Tax Total Finished Sq. Ft.: 1474
Disclosures and Reports
- Ownership: Fee Simple
- Inclusions: Grill, sunroom fireplace (gas)
- Lot Number: 39
Listed by Douglas Realty LLC, Melissa Reynolds
Sold by Redfin Corporation, Carissa Driscoll