
This is a carousel with tiles that activate property listing cards. Use the previous and next buttons to navigate.
1/1
$1,355,000
This is a carousel with tiles that activate property listing cards. Use the previous and next buttons to navigate.
1/1
Property Description
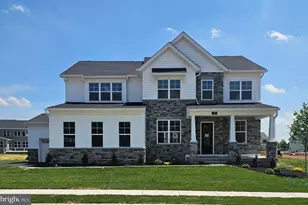
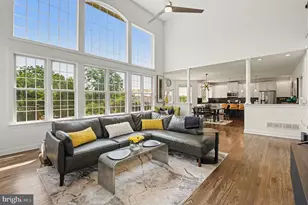
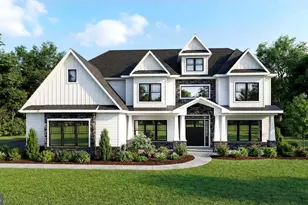
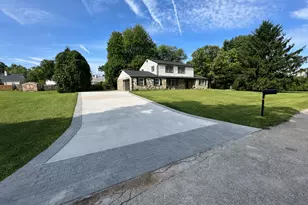
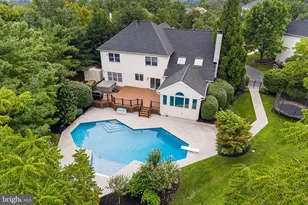
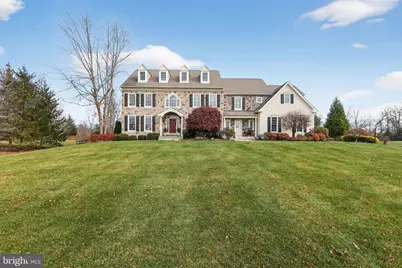
You don't want to miss this stunning country manor style home nestled on a premium acre bordered by the natural beauty of Evansburg State Park. This lovely home is a perfect blend of comfort and quiet elegance which has been impeccably maintained and improved by original owners. As you approach, appreciate the classic farmhouse style, with both formal and casual covered entrances, and the secluded resort style backyard retreat! The primary entry welcomes you into a front to back reception foyer showcasing timeless architecture, charming details and French style doors leading to the rear patio. A traditional center hall, to the left is a fireside living room with gleaming hardwood flooring and beautiful custom millwork, both of which can be found throughout much of the home, and to the right a spacious dining room, with custom tray ceiling and wainscoting. Large windows usher in amazing natural light throughout the home. The handsome executive style office with park views invites working from home. Between the dining room and kitchen is an attractive and convenient butler's pantry making hosting a pleasure. The kitchen, breakfast room and family room, with cathedral ceiling and stone fireplace, have an open flow making this the heart of the home where everyone will gather. The gourmet kitchen is a cook's dream with extensive granite counters, beautiful cherry cabinetry and a large island with breakfast bar. There is a spacious built in work station to meet multiple needs: meal planning, family paperwork, homework, etc. The comfortable breakfast room offers access to the patio for easy grilling and outdoor dining. A favorite is the family room with a beautiful custom stone gas fireplace and Palladian window welcoming in views of the backyard and open space beyond. Enjoy gathering with friends and family for game and movie nights or cozy up with a good book in front of the fire. The Bowers and Wilkins audiophile surround sound in the family room brings the movie watching experience to life! The 2nd front entry is a more casual entry hall leading directly to the kitchen with interior access to the 3-car garage, powder room and back staircase. This space could easily be outfitted as a "drop zone" for today's busy lifestyle. Take the beautiful turned staircase to the second floor arriving at the primary suite which features French doors and a double-sided marble surround gas fireplace. The sunny sitting room is the perfect place to enjoy your morning coffee. Continue into the primary bedroom with an impressive tray ceiling, custom millwork highlighting the fireplace, and double walk-in closets with organizers. The ensuite bathroom offers dual vanities, soaking tub, and updated shower. There are 3 additional, spacious bedrooms and 2 full baths, including a Jack-and-Jill, on the second floor. The 2nd floor was designed to accommodate a large laundry room with a sink, counter and built-in, making laundry day a pleasure! The finished, walk-up lower level features a large recreation room, kitchenette, flex room which could be a 5th bedroom, full bathroom and wine closet. Outside, the beautifully landscaped grounds and extensive hardscaping create a true retreat. A spectacular multi-level, salt water pool with vanishing edge and hot tub anchors the backyard, providing the perfect setting for relaxation and entertaining. The patio allows for multiple seating areas and features a built-in, propane fire-pit perfect for roasting marshmallows or warming up after an evening swim. The backyard is fully fenced with mature trees, landscape lighting and an irrigation system. Enclave at Evansburg is a small cul-de-sac community centrally located to Collegeville Boro, Historic Skippack Village, Providence Town Center, Corp Centers, Parks and Recreation areas. Served by highly regarded Perkiomen Valley School District. Don't miss the chance to make this beautiful property your new home!
Full Property Details
Full Property Details for 3781 Reagan Dr
General
- Sold For: $1,355,000
- HOA FEE: $167/month
- HOA FEE FREQ.: Quarterly
- Taxes: $19,217 (2025)
- Status: Closed
- Type: Single Family
- Source: BrightMLSPhilly
- MLS ID: PAMC2170228
- Added to Site: 118 day(s) ago
Interior
- Rooms/Areas: Living Room, Dining Room, Primary Bedroom, Sitting Room, Bedroom 2, Bedroom 3, Bedroom 4, Kitchen, Family Room, Foyer, Breakfast Room, Exercise Room, Laundry, Other, Office, Bonus Room
- Fireplace: Yes
- Number of Fireplaces: 3
- Fireplace(s): Gas/Propane, Mantel(s), Stone, Double Sided
- Flooring: Hardwood, Carpet, Ceramic Tile
Rooms
Bathrooms
- Total Bathrooms: 6
- Full Bathrooms: 4
- Half Bathrooms: 2
- Upper Floor Baths: 3
- Upper - Full Baths: 3
- Main Floor Baths: 2
- Main - 1/2 Baths: 2
- Lower Floor Baths: 1
- Lower - Full Baths: 1
Bedrooms
- Total Bedrooms: 4
- Bedrooms Upper: 4
Additional Information
- Pool: Yes
- Private Pool: Yes
- Pool Description: Lap/Exercise, Saltwater, In Ground
- Security/Safety: Security System
Exterior
- Exterior Features: Exterior Lighting, Extensive Hardscape
Parking
- Garage: Yes
- Garage Spaces: 3
- Total Spaces: 3
- Parking Type: Attached Garage, Driveway
- Garage Description: Garage - Side Entry, Inside Access
Location
- Area: Skippack Twp (10651)
- Municipality: SKIPPACK TWP
- County: MONTGOMERY
- Subdivision: ENCLAVE AT EVANSBURG
- Cross Streets: Evansburg Rd
- Driving Directions: Evansburg Rd to Reagan Dr
School Information
- School District: Perkiomen Valley
- Elementary School: Skippack
- Middle School: Perkiomen Valley Middle School East
- High School: Perkiomen Valley
Community
- Association: Yes
- Assoc. Name: ENCLAVE AT EVANSBURG
- Assoc. Fees Include: Road Maintenance, Common Area Maintenance
Heating & Cooling
- Central air: Yes
- Cooling Type: Central A/C
- Cooling Fuel: Electric
- Heating Type: Central
- Heating Fuel: Propane - Leased
- Water Heater: Propane, Tankless
Utilities
- Sewer: Public Sewer
- Water: Public
Structural Information
- Architectural Style: Traditional, Farmhouse/National Folk
- Structure Type: Detached
- Builder: WB Homes
- Model: The Nottingham w/Modifications
- Construction: HardiPlank Type, Stone
- Basement: Yes
- Basement Entrance: Yes
- Basement Desc.: Walkout Stairs, Fully Finished, Rear Entrance, Outside Entrance, Sump Pump
- Foundation: Concrete Perimeter
- Roof: Shingle
- Stories Description: Lower 1, Main, Upper 1
- Square Feet: 6,682
- Sq. Ft. Source: Estimated
- Living Area: 6,682 Sq. Ft.
- Finished Above Grnd: 5,107 Sq. Ft.
- Finished Below Grnd: 1,575 Sq. Ft.
- Year Built: 2006
- Year Built Source: Assessor
- Property Condition: Excellent
Unit Information
Unit 1
- Bathrooms-Lower: 1
Lot Features
- Lot Size (Acres): 0.93
- Lot Size (Sq. Ft.): 40,354
- Lot Size Source: Assessor
- Lot Dimensions: 150.00 x 0.00
- Zoning: R1
- Fencing (Description): Split Rail
Financial Considerations
- Price Per Sq. Ft.: $233.99
- Association Fee: $500
- Assoc Fee Freq.: Quarterly
- Assessment Year: 2025
- School Tax: $16,798
- City/TownTax: $138
- City/TownTax Freq: Annually
- County Tax: $2,279
- County Tax Freq: Annually
- Tax w/Assessment: $434,080
- Tax Amount: $19,217
- Tax Year: 2025
- Terms: Standard Sale
- Tax Total Finished Sq. Ft.: 4893
Disclosures and Reports
- Ownership: Fee Simple
- Exclusions: Freezer in Wine Closet, Anything hanging that is not included - all clocks, display shelves/cabinets (LR, upstairs hall, mudroom foyer) antique phone in kitchen, Mirrors DR & mudroom foyer, Office bookshelves (not attached). If questions please ask.
- Inclusions: Refrigerator, Washer, Dryer all in as is condition, curtains & valances, Cabinet in half bath, wine racks in wine "closet", Shelves in LL exercise area, DR candle sconces. Sound system (sonos amps, speakers) is negotiable. Propane Tank is Leased
- Lot Number: 49
Get Pre-Approved Today
Schools
Schools serving 3781 Reagan Dr
School District:Perkiomen Valley School District
| Name | Grades | Distance |
|---|---|---|
Skippack El School 4081 Heckler Road, Collegeville, PA 19426 | K-5 | 2 mi |
Perkiomen Valley Ms-East 100 Kagey Road, Collegeville, PA 19426 | 6-8 | 3.2 mi |
Perkiomen Valley High School 509 Gravel Rd, Collegeville, PA 19426 | 9-12 | 2.9 mi |
Disclaimer:
School attendance boundaries provided by ATTOM Data Solutions and are for reference only. Contact the school directly to verify enrollment eligibility.
Price & Sales History for 3781 Reagan Dr
Date
Details
Price
Change
Source
5/15/2026
Sold
$1,355,000
13.39%
MLS
3/19/2026
Listed
$1,195,000
—
MLS
Disclaimer: Historical sales information is derived from public records provided by the county offices. Information is not guaranteed and should be independently verified.
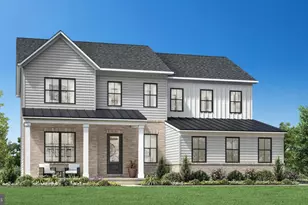
3781 Reagan Drive, Collegeville, PA 19426 (MLS# PAMC2170228) is a Single Family property that was sold at $1,355,000 on May 15, 2026. This property was listed by Jennifer Harkins from our Exton Office.Want to learn more about 3781 Reagan Drive? Do you have questions about finding other Single Family real estate for sale in Collegeville? You can browse all Collegeville real estate or contact a Coldwell Banker agent to request more information.