This is a carousel with tiles that activate property listing cards. Use the previous and next buttons to navigate.
1/1
$470,000
This is a carousel with tiles that activate property listing cards. Use the previous and next buttons to navigate.
1/1
Property Description
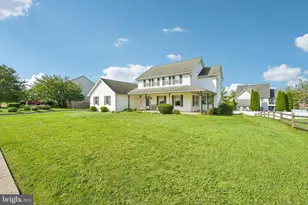
Showings are just starting on this home! It has been temporarily off market for a long time but is now ready to go!! By Far the largest lot in Greenbriar, this 2 story Colonial-style home offers a perfect blend of comfort and functionality, ideal for those seeking a home in a beautiful neighborhood while also offering the privacy of a very large partially fenced lot. Built in 1999, this home has a classic floorplan, a beautiful fireplace and a finished basement, making it a wonderful place to create lasting memories. The spacious lot spans over 3 acres, providing ample outdoor space for gardening, play and just being outdoors. Step inside to discover a warm and inviting home, highlighted by a cozy fireplace that serves as the heart of the living area. The kitchen is spacious with tile backsplash, double sinks, garbage disposal and pantry. The breakfast area has french doors leading out onto the deck, paver patio and enormous back and side yard. Back inside the family room is cozy with a gas stone fireplace, ceiling fan and large window for optimal light. The dining room is a great place for dinners and entertaining. There is a formal living room at the front of the house which is currently being used as a study. Upstairs there are four generously sized bedrooms and 2 full bathrooms. The master bedroom has plenty of closet space with a walk-in and 2 additional closets. The attached bath has a tub and shower combination. The upper floor laundry adds convenience to your daily routine. The lower level offers a large finished basement for so much additional space for games, TV & fun! It is a walk out, daylight basement and is really a great additional space. The oversized, attached garage, with space for two vehicles, along with additional driveway parking for four, ensures that you'll never have to worry about parking or storage. Outside, the expansive yard offers endless possibilities for outdoor activities. Owner is responsible for maintaining the basin which is a sizeable portion of the property. This is a home where you can envision your future. With its thoughtful layout, ample space, and inviting features, it's ready to welcome you home. Home is conveniently located near shopping and major routes such as 422 and turnpike.
Full Property Details
Full Property Details for 306 Kingston Dr
General
- Sold For: $470,000
- Taxes: $7,812 (2025)
- Status: Closed
- Type: Single Family
- Source: BrightMLSPhilly
- MLS ID: PABK2066324
- Added to Site: 214 day(s) ago
Interior
- Number of Rooms: 12
- Rooms/Areas: Living Room, Dining Room, Primary Bedroom, Bedroom 2, Bedroom 3, Bedroom 4, Kitchen, Family Room, Laundry, Bathroom 2, Primary Bathroom, Half Bath
- Fireplace: Yes
- Number of Fireplaces: 1
- Fireplace(s): Gas/Propane, Stone
Rooms
Bathrooms
- Total Bathrooms: 3
- Full Bathrooms: 2
- Half Bathrooms: 1
- Upper Floor Baths: 2
- Upper - Full Baths: 2
- Main Floor Baths: 1
- Main - 1/2 Baths: 1
Bedrooms
- Total Bedrooms: 4
- Bedrooms Upper: 4
Exterior
- Exterior Features: Sidewalks
Parking
- Garage: Yes
- Garage Spaces: 2
- Total Spaces: 6
- Parking Type: Attached Garage, Driveway
- Garage Description: Garage - Front Entry
Location
- Area: Amity Twp (10224)
- Municipality: AMITY TWP
- County: BERKS
- Subdivision: GREENBRIAR
- Cross Streets: Cameron
- Driving Directions: Old Airport Rd, Turn Right on Monocacy Creek Rd, left on Cameron then turn right onto Kingston.
School Information
- School District: Daniel Boone Area
- High School: Daniel Boone Area
Heating & Cooling
- Central air: Yes
- Cooling Type: Central A/C
- Cooling Fuel: Electric
- Heating Type: Forced Air
- Heating Fuel: Natural Gas
- Water Heater: Natural Gas
Utilities
- Sewer: Public Sewer
- Water: Public
Structural Information
- Architectural Style: Colonial
- Structure Type: Detached
- Construction: Vinyl Siding
- Basement: Yes
- Basement Desc.: Fully Finished
- Foundation: Concrete Perimeter
- Roof: Shingle
- Stories Description: Main, Upper 1
- Square Feet: 2,184
- Sq. Ft. Source: Assessor
- Living Area: 2,184 Sq. Ft.
- Finished Above Grnd: 2,184 Sq. Ft.
- Basement Finished: 90%
- Year Built: 1999
- Year Built Source: Estimated
Lot Features
- Lot Size (Acres): 3.06
- Lot Size (Sq. Ft.): 133,294
- Lot Size Source: Estimated
- Zoning: RESIDENTIAL
- Fencing (Description): Partially
Financial Considerations
- Price Per Sq. Ft.: $217.49
- Assessment Year: 2025
- School Tax: $5,777
- County Tax: $1,520
- County Tax Freq: Annually
- Tax w/Assessment: $168,700
- Tax Amount: $7,812
- Tax Year: 2025
- Terms: Standard Sale
Disclosures and Reports
- Ownership: Fee Simple
- Lot Number: 9168
Listed by RE/MAX Achievers-Collegeville, Kathy Cicala
Sold by Compass Pennsylvania, LLC, Esther M Cohen-Eskin

Get Pre-Approved Today
Schools
Schools serving 306 Kingston Dr
School District:Daniel Boone Area School District
| Name | Grades | Distance |
|---|---|---|
Daniel Boone Area Intermediate Center 200 Boone Drive, Douglassville, PA 19518 | K-5 | 1.5 mi |
Daniel Boone Area Middle School 1845 Weavertown Road, Douglassville, PA 19518 | 6-8 | 2 mi |
Daniel Boone Area High School 501 Chestnut Street, Birdsboro, PA 19508 | 9-12 | 2.9 mi |
Disclaimer:
School attendance boundaries provided by ATTOM Data Solutions and are for reference only. Contact the school directly to verify enrollment eligibility.
Price & Sales History for 306 Kingston Dr
Date
Details
Price
Change
Source
6/18/2026
Sold
$470,000
-1.05%
MLS
12/11/2025
Listed
$475,000
—
MLS
Disclaimer: Historical sales information is derived from public records provided by the county offices. Information is not guaranteed and should be independently verified.
306 Kingston Drive, Douglassville, PA 19518 (MLS# PABK2066324) is a Single Family property that was sold at $470,000 on June 18, 2026. Want to learn more about 306 Kingston Drive? Do you have questions about finding other Single Family real estate for sale in Douglassville? You can browse all Douglassville real estate or contact a Coldwell Banker agent to request more information.