This is a carousel with tiles that activate property listing cards. Use the previous and next buttons to navigate.
1/1
$805,000
This is a carousel with tiles that activate property listing cards. Use the previous and next buttons to navigate.
1/1
Property Description
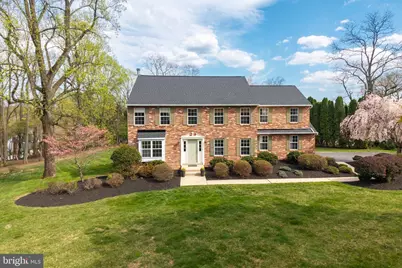
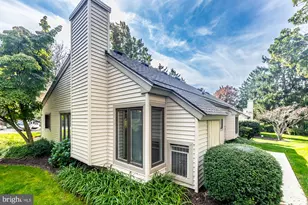
Welcome to Brandywine Hunt, a small cul-de-sac community of homes on 1.5+ acre lots within the award-winning Downingtown School District and STEM Academy. This 4-bedroom brick-front Colonial is set on an outstanding 1.5-acre lot that offers privacy and serene views. Inside, the home has been well-maintained and presents a comfortable floor plan that includes a finished basement. The main level features an updated kitchen that flows into a sun-filled breakfast room with a cathedral ceiling, skylights, and an abundance of windows overlooking the private backyard. The sliding door opens to the 2-tier deck that provides plenty of space for entertaining or relaxing while watching the surrounding foliage. Formal living room with window seat and dining room with hardwood flooring provide additional space for gatherings, while the family room offers a cozy wood-burning fireplace and recessed lighting. A convenient laundry room with cabinets, access to the 2-car garage and updated powder room complete this level. Upstairs, the expansive primary suite features a vaulted ceiling, a bonus/sitting room, 4 sets of closets, and updated en-suite bath. Three additional bedrooms and an updated hall bath complete the second floor. The finished lower level adds versatile living space along with a separate storage room. Outside, the private, level rear yard offers a peaceful, natural setting with mature trees and open space, creating a sense of seclusion rarely found in a neighborhood setting. There's plenty of space for entertainment and outdoor activities, complete with a fire pit area. Updates include the roof (2025), garage doors (2025), staircase and hallway carpeting (2025), hot water heater (2019), and hvac system (2019). Enjoy privacy, space, and a desirable location close to Marsh Creek State Park, Struble Trail, shopping, dining, schools, major routes, and train stations - making this a wonderful place to call home.
Full Property Details
Full Property Details for 108 Wooded Acres Ln
General
- Sold For: $805,000
- Taxes: $9,397 (2025)
- Status: Closed
- Type: Single Family
- Source: BrightMLSPhilly
- MLS ID: PACT2122484
- Added to Site: 85 day(s) ago
Interior
- Number of Rooms: 15
- Rooms/Areas: Living Room, Dining Room, Primary Bedroom, Sitting Room, Bedroom 2, Bedroom 3, Bedroom 4, Kitchen, Family Room, Laundry, Recreation Room, Storage Room, Bathroom 2, Primary Bathroom, Half Bath
- Fireplace: Yes
- Number of Fireplaces: 1
- Fireplace(s): Wood
Rooms
Bathrooms
- Total Bathrooms: 3
- Full Bathrooms: 2
- Half Bathrooms: 1
- Upper Floor Baths: 2
- Upper - Full Baths: 2
- Main Floor Baths: 1
- Main - 1/2 Baths: 1
Bedrooms
- Total Bedrooms: 4
- Bedrooms Upper: 4
Exterior
- Porch/Patio/Deck: Deck(s), Wrap Around
Parking
- Garage: Yes
- Garage Spaces: 2
- Total Spaces: 2
- Parking Type: Attached Garage
- Garage Description: Garage - Side Entry, Inside Access
Location
- Area: East Brandywine Twp (10330)
- Municipality: EAST BRANDYWINE TWP
- County: CHESTER
- Subdivision: BRANDYWINE HUNT
- Driving Directions: Rt. 322 to Osbourne Rd, Left on Wooded Acres
School Information
- School District: Downingtown Area
- Elementary School: Beaver Creek
- Middle School: Downingtown
- High School: Downingtown Hs West Campus
Heating & Cooling
- Central air: Yes
- Cooling Type: Central A/C
- Cooling Fuel: Electric
- Heating Type: Heat Pump(s)
- Heating Fuel: Electric
- Water Heater: Electric
Utilities
- Sewer: On Site Septic
- Water: Private
Structural Information
- Architectural Style: Colonial
- Structure Type: Detached
- Construction: Brick, Vinyl Siding
- Basement: Yes
- Basement Desc.: Fully Finished
- Foundation: Block
- Stories Description: Lower 1, Main, Upper 1
- Square Feet: 3,116
- Sq. Ft. Source: Estimated
- Living Area: 3,116 Sq. Ft.
- Finished Above Grnd: 2,516 Sq. Ft.
- Finished Below Grnd: 600 Sq. Ft.
- Year Built: 1993
- Year Built Source: Assessor
Lot Features
- Lot Size (Acres): 1.5
- Lot Size (Sq. Ft.): 65,340
- Lot Size Source: Assessor
- Zoning: R2
Financial Considerations
- Price Per Sq. Ft.: $296.1
- Assessment Year: 2026
- School Tax: $7,477
- City/TownTax: $709
- City/TownTax Freq: Annually
- County Tax: $1,210
- County Tax Freq: Annually
- Tax w/Assessment: $234,320
- Tax Amount: $9,397
- Tax Year: 2025
- Terms: Standard Sale
- Tax Total Finished Sq. Ft.: 2516
Disclosures and Reports
- Ownership: Fee Simple
- Inclusions: Refrigerator, Washer, Dryer, Pool Table, as-is
- Lot Number: 211.22
Listed by RE/MAX Professional Realty, Theresa Tarquinio
Sold by KW Empower, Brandon Sharp

Get Pre-Approved Today
Schools
Schools serving 108 Wooded Acres Ln
School District:Downingtown Area School District
| Name | Grades | Distance |
|---|---|---|
Beaver Creek El School 601 West Pennsylvania Avenue, Downingtown, PA 19335 | K-5 | 1.8 mi |
Marsh Creek Sixth Grade Center 489 Dorlan Mill Road, Downingtown, PA 19335 | 6- | 3.4 mi |
Downington Middle School 115 Rock Raymond Road, Downingtown, PA 19335 | 7-8 | 1.5 mi |
Downingtown High School West Campus 445 Manor Avenue, Downingtown, PA 19335 | 9-12 | 1.5 mi |
Disclaimer:
School attendance boundaries provided by ATTOM Data Solutions and are for reference only. Contact the school directly to verify enrollment eligibility.
Price & Sales History for 108 Wooded Acres Ln
Date
Details
Price
Change
Source
6/17/2026
Sold
$805,000
8.05%
MLS
4/18/2026
Listed
$745,000
—
MLS
Disclaimer: Historical sales information is derived from public records provided by the county offices. Information is not guaranteed and should be independently verified.
108 Wooded Acres Lane, Downingtown, PA 19335 (MLS# PACT2122484) is a Single Family property that was sold at $805,000 on June 17, 2026. Want to learn more about 108 Wooded Acres Lane? Do you have questions about finding other Single Family real estate for sale in Downingtown? You can browse all Downingtown real estate or contact a Coldwell Banker agent to request more information.