This is a carousel with tiles that activate property listing cards. Use the previous and next buttons to navigate.
1/1
$965,000
This is a carousel with tiles that activate property listing cards. Use the previous and next buttons to navigate.
1/1
Property Description
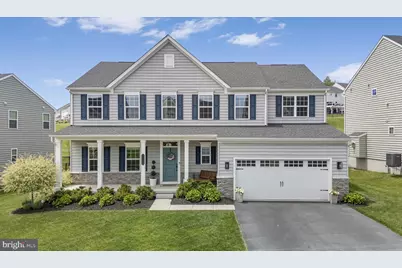
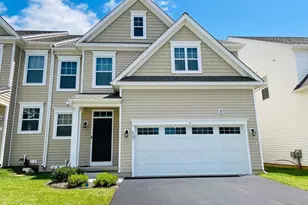
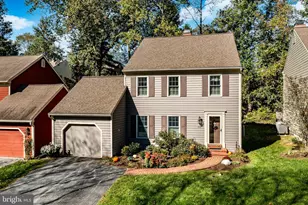
Nestled in the sought-after Bradford Walk community and located within the award-winning Downingtown Area School District, 1121 Isabella Ct offers a rare opportunity to own a truly elevated and thoughtfully upgraded home that seamlessly blends luxury, comfort, and timeless design. With exceptional indoor and outdoor living spaces, this stunning residence stands out for its custom finishes, curated details, and resort-style backyard setting. From the moment you step inside, you'll notice the attention to detail and warm, designer-inspired aesthetic throughout. The bright and welcoming foyer opens to beautifully appointed living spaces featuring custom built-ins, thoughtfully designed accents, and stylish upgrades that add both character and functionality. A private office and elegant dining area provide the perfect balance of everyday comfort and entertaining space. At the heart of the home is the expansive open-concept kitchen and family room, designed for gathering and connection. The kitchen features abundant cabinetry, stainless steel appliances, a large center island, and an upgraded walk-in pantry offering exceptional storage and organization. The adjoining family room is filled with natural light, creating a warm and inviting atmosphere throughout the year. Tucked just beyond the main living area is an additional flexible space perfect for a second home office or playroom, along with a conveniently located powder room and an upgraded mudroom situated just off the attached two-car garage. Step outside and prepare to fall in love with the home's incredible outdoor living experience. The stunning screened-in porch is a true showpiece, featuring vaulted ceilings, a breathtaking stone fireplace, and the perfect setting for relaxing evenings or entertaining guests in every season. Just beyond, an open-air deck offers the ideal spot to soak up the sun and enjoy views of the beautifully maintained fenced-in flat backyard, complete with a charming garden and ample space for play, entertaining, or future outdoor additions. Upstairs, the spacious primary suite serves as a peaceful retreat with a generous walk-in closet and a luxurious en-suite bath with connected double vanities. The additional bedrooms offer comfort and flexibility for family and guests alike, with access to two other full bathrooms and ample closet space. The finished lower level provides even more living space perfect for recreation, fitness, media, or entertaining. It comes fully equipped with an additional full bathroom, making it perfect for guest accommodations. Located just minutes from parks, shopping, dining, and major commuting routes, this exceptional property combines thoughtful upgrades, designer touches, and an unbeatable outdoor lifestyle in one of the area's most desirable communities. 1121 Isabella Ct is more than just a turnkey home-it's the one you've been waiting for!
Full Property Details
Full Property Details for 1121 Isabella Ct
General
- Sold For: $965,000
- HOA FEE: $100/month
- Taxes: $10,826 (2026)
- Status: Closed
- Type: Single Family
- Source: BrightMLSPhilly
- MLS ID: PACT2126598
- Added to Site: 138 day(s) ago
Interior
- Interior Features: Attic, Built-Ins, Family Room Off Kitchen, Floor Plan - Open, Kitchen - Island, Pantry
- Fireplace: Yes
- Number of Fireplaces: 1
Rooms
Bathrooms
- Total Bathrooms: 5
- Full Bathrooms: 4
- Half Bathrooms: 1
- Upper Floor Baths: 3
- Upper - Full Baths: 3
- Main Floor Baths: 1
- Main - 1/2 Baths: 1
- Lower Floor Baths: 1
- Lower - Full Baths: 1
Bedrooms
- Total Bedrooms: 4
- Bedrooms Upper: 4
Exterior
- Exterior Features: Sidewalks
- Porch/Patio/Deck: Deck(s), Porch(es)
Parking
- Garage: Yes
- Garage Spaces: 2
- Total Spaces: 2
- Parking Type: Attached Garage, Driveway
- Garage Description: Garage - Front Entry, Inside Access
Location
- Area: West Bradford Twp (10350)
- Municipality: WEST BRADFORD TWP
- County: CHESTER
- Subdivision: BRADFORD WALK
- Driving Directions: From Chestnut Ln, turn onto Smithfield Ln and make a right onto Isabella Ln.
School Information
- School District: Downingtown Area
- Elementary School: West Bradford
- High School: Downingtown High School West Campus
Community
- Association: Yes
- Assoc. Fees Include: Common Area Maintenance
Heating & Cooling
- Central air: Yes
- Cooling Type: Central A/C
- Cooling Fuel: Electric
- Heating Type: Forced Air
- Heating Fuel: Natural Gas
- Water Heater: Natural Gas
Utilities
- Sewer: Public Sewer
- Water: Public
Structural Information
- Architectural Style: Colonial
- Structure Type: Detached
- Construction: Vinyl Siding, Stone
- Basement: Yes
- Basement Desc.: Fully Finished
- Foundation: Concrete Perimeter
- Stories Description: Lower 1, Main, Upper 1
- Square Feet: 4,469
- Sq. Ft. Source: Assessor
- Living Area: 4,469 Sq. Ft.
- Finished Above Grnd: 3,634 Sq. Ft.
- Finished Below Grnd: 835 Sq. Ft.
- Year Built: 2020
- Year Built Source: Estimated
Unit Information
Unit 1
- Bathrooms-Lower: 1
Lot Features
- Lot Size (Acres): 0.18
- Lot Size (Sq. Ft.): 7,841
- Lot Size Source: Estimated
- Zoning: RESIDENTIAL
Financial Considerations
- Price Per Sq. Ft.: $254.54
- Association Fee: $100
- Assoc Fee Freq.: Monthly
- Assessment Year: 2026
- School Tax: $9,256
- County Tax: $1,497
- County Tax Freq: Annually
- Tax w/Assessment: $290,080
- Tax Amount: $10,826
- Tax Year: 2026
- Terms: Standard Sale
- Tax Total Finished Sq. Ft.: 4469
Disclosures and Reports
- Ownership: Fee Simple
- Lot Number: 453
Listed by Serhant Pennsylvania Llc, Erica Marie Storey
Sold by Keller Williams Real Estate -Exton, Jui Bhangaonkar

Get Pre-Approved Today
Schools
Schools serving 1121 Isabella Ct
School District:Downingtown Area School District
| Name | Grades | Distance |
|---|---|---|
West Bradford El School 1475 Broad Run Road, Downingtown, PA 19335 | K-5 | 0.3 mi |
Marsh Creek Sixth Grade Center 489 Dorlan Mill Road, Downingtown, PA 19335 | 6- | 6.3 mi |
Downington Middle School 115 Rock Raymond Road, Downingtown, PA 19335 | 7-8 | 3.3 mi |
Downingtown High School West Campus 445 Manor Avenue, Downingtown, PA 19335 | 9-12 | 3.2 mi |
Disclaimer:
School attendance boundaries provided by ATTOM Data Solutions and are for reference only. Contact the school directly to verify enrollment eligibility.
Price & Sales History for 1121 Isabella Ct
Date
Details
Price
Change
Source
9/01/2026
Sold
$965,000
4.32%
MLS
5/28/2026
Listed
$925,000
—
MLS
Disclaimer: Historical sales information is derived from public records provided by the county offices. Information is not guaranteed and should be independently verified.
1121 Isabella Court, Downingtown, PA 19335 (MLS# PACT2126598) is a Single Family property that was sold at $965,000 on September 01, 2026. Want to learn more about 1121 Isabella Court? Do you have questions about finding other Single Family real estate for sale in Downingtown? You can browse all Downingtown real estate or contact a Coldwell Banker agent to request more information.