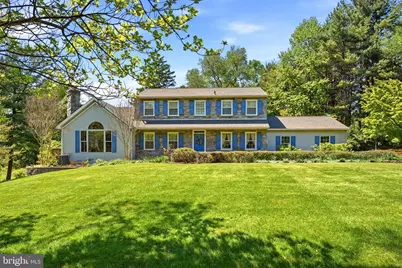
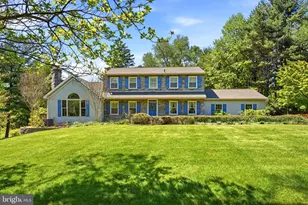
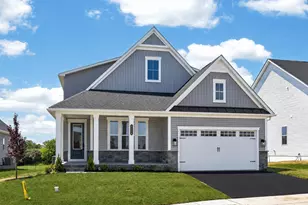
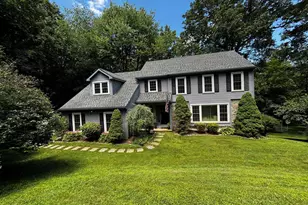
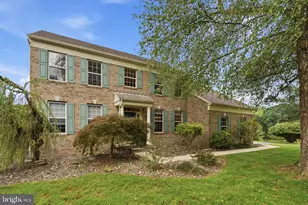
Full Property Details for 124 Ridgewood Cir
General
- Sold For: $775,000
- Taxes: $7,309 (2025)
- Status: Closed
- Type: Single Family
- Source: BrightMLSPhilly
- MLS ID: PACT2125596
- Added to Site: 153 day(s) ago
Interior
- Rooms/Areas: Dining Room, Primary Bedroom, Bedroom 2, Bedroom 3, Bedroom 4, Kitchen, Family Room, Foyer, Primary Bathroom, Full Bath, Half Bath
- Interior Features: Ceiling Fan(s), Family Room Off Kitchen, Wood Floors
- Fireplace: Yes
- Number of Fireplaces: 2
- Fireplace(s): Gas/Propane, Brick, Wood
Rooms
- Total Bathrooms: 3
- Full Bathrooms: 2
- Half Bathrooms: 1
- Upper Floor Baths: 2
- Upper - Full Baths: 2
- Main Floor Baths: 1
- Main - 1/2 Baths: 1
- Total Bedrooms: 4
- Bedrooms Upper: 3
- Bedrooms Main & Up: 1
Additional Information
- Pool: Yes
- Private Pool: Yes
- Pool Description: Saltwater, Vinyl, In Ground
Exterior
- Exterior Features: BBQ Grill
- Porch/Patio/Deck: Patio(s), Deck(s)
Parking
- Garage: Yes
- Garage Spaces: 2
- Total Spaces: 12
- Parking Type: Attached Garage, Driveway
- Garage Description: Garage - Side Entry, Inside Access
Location
- Area: East Brandywine Twp (10330)
- Municipality: EAST BRANDYWINE TWP
- County: CHESTER
- Subdivision: BRANDYWINE CHASE
- Cross Streets: N Bailey Road
- Driving Directions: GPS Location Accurate.
- Location Details: Suburban
School Information
- School District: Downingtown Area
Heating & Cooling
- Central air: Yes
- Cooling Type: Central A/C
- Cooling Fuel: Electric
- Heating Type: Radiator
- Heating Fuel: Oil
- Water Heater: Oil
Utilities
- Sewer: On Site Septic
- Water: Well
Structural Information
- Architectural Style: Traditional
- Structure Type: Detached
- Construction: Vinyl Siding, Stone
- Basement: Yes
- Basement Desc.: Unfinished
- Foundation: Block
- Stories Description: Main, Upper 1
- Square Feet: 2,700
- Sq. Ft. Source: Estimated
- Living Area: 2,700 Sq. Ft.
- Finished Above Grnd: 2,700 Sq. Ft.
- Year Built: 1973
- Year Built Source: Assessor
Lot Features
- Property View: Street
- Lot Size (Acres): 1
- Lot Size (Sq. Ft.): 43,560
- Lot Size Source: Assessor
- Zoning: RESIDENTIAL
- Lot Description: Pond
- Fencing (Description): Partially
Financial Considerations
- Price Per Sq. Ft.: $277.78
- Assessment Year: 2026
- School Tax: $5,815
- City/TownTax: $552
- City/TownTax Freq: Annually
- County Tax: $941
- County Tax Freq: Annually
- Tax w/Assessment: $182,260
- Tax Amount: $7,309
- Tax Year: 2025
- Terms: Standard Sale
- Tax Total Finished Sq. Ft.: 2296
Disclosures and Reports
- Ownership: Fee Simple
- Exclusions: 5 Koi Fish
- Inclusions: Refrigerator, Washer, Dryer.
- Lot Number: 1
Listed by VRA Realty, Colby J Horvath and VRA Realty, Dianne E Horvath
Sold by RE/MAX Action Associates, Teresa Horesta