This is a carousel with tiles that activate property listing cards. Use the previous and next buttons to navigate.
1/1
$1,250,000
This is a carousel with tiles that activate property listing cards. Use the previous and next buttons to navigate.
1/1
Property Description
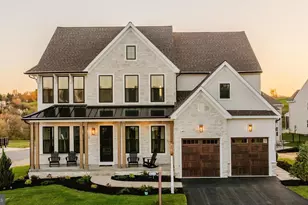
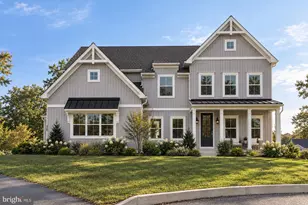
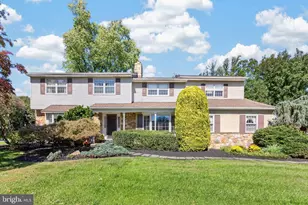
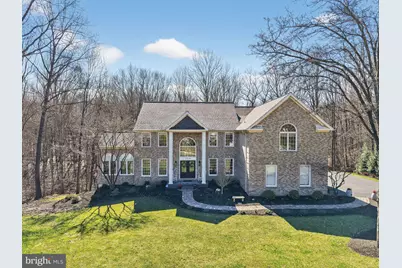
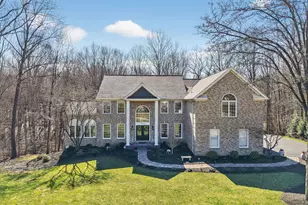
Location, Lifestyle...Community! Residing in the sought after community of Virginia Glen a subdivision of Brandywine Ridge in the award winning Downingtown Area School District and STEM school. Located on a cul-de-sac this extraordinary estate is nestled on 2.5 private acres surrounded by mature trees! Showcasing over $300k in curated upgrades, this exceptional residence embodies timeless elegance, modern sophistication and the very best of Chester County living! This turn key home has been newly sided along with double French doors to welcome you home. All new landscaping with dusk to dawn lighting and walkway showcases the beauty of natural stone and the elegance of massive chandeliers lighting each room. A two story foyer, where rich hardwood floors and abundant natural light set the tone for the home's refined interior. A gracious parlor flows seamlessly into an impressive dining room with vaulted ceilings surrounded by Palladian casement windows. An exquisite setting for both formal entertaining and intimate gatherings. The heart of the home is a show stopping, fully reimagined chef's kitchen. Custom cabinetry extending to the top of nine foot ceilings with detailed moldings are accented by a custom backsplash, striking black and gold fixtures, and centered by an oversized statement island with pendant lighting. Premium stainless steel appliances, double wall ovens, beverage center and luxurious marble countertops with under cabinet lighting making this space as functional as it is stunning! The adjoining two story family great room is anchored by a dramatic floor to ceiling stone gas fireplace surrounded by walls of windows with plantation shutters! Enhancing the homes versatility, the main level features a private executive office that can effortlessly serve as a first floor bedroom, with convenient access to a full bath ideal for guests, multigenerational living, or refined work from home flexibility. Entertaining is effortless with a bar to gather and celebrate to watching a game together making memories to last a lifetime. The second level of the home offers four possibly five bedrooms. Upstairs, the primary suite offers a true retreat complete with vaulted tray ceilings, a serene sitting room and custom walk-in closets. The spa inspired bath is thoughtfully appointed with dual vanities, an oversized jetted soaking tub and a marble tiled walk-in shower. A princess suite with a private bath, along with two additional bedrooms to share a hall bath. The finished lower level is designed for elevated entertaining, featuring new flooring, a custom bar and expansive recreational space along with a multitude of storage. Moving outdoors, a private resort style setting awaits. Highlighted by a newly installed bluestone slate patio perfect for a fire pit to gather along with a six person hot tub to enjoy and gather! Last but not least a newly updated 35x20 maintenance free deck offering over 850 sq ft of added living with privacy and tranquility. This estate is more than a residence, it is a a statement of luxury, comfort and lifestyle! Located at the gateway to Chester County with major routes, train, shopping and fabulous restaurants to enjoy!
Full Property Details
Full Property Details for 1311 Richmond Pl
General
- Sold For: $1,250,000
- HOA FEE: $28/month
- HOA FEE FREQ.: Annually
- Taxes: $10,188 (2025)
- Status: Closed
- Type: Single Family
- Source: BrightMLSPhilly
- MLS ID: PACT2120238
- Added to Site: 68 day(s) ago
Interior
- Interior Features: Air Filter System, Bar, Bathroom - Soaking Tub, Bathroom - Tub Shower, Bathroom - Walk-In Shower, Breakfast Area, Built-Ins, Butlers Pantry, Carpet, Ceiling Fan(s), Chair Railings, Crown Moldings, Dining Area, Entry Level Bedroom, Family Room Off Kitchen, Floor Plan - Open, Formal/Separate Dining Room, Kitchen - Gourmet, Kitchen - Island, Pantry, Primary Bath(s), Recessed Lighting, Skylight(s), Sprinkler System, Upgraded Countertops, Walk-in Closet(s), Wet/Dry Bar, WhirlPool/HotTub, Window Treatments, Wood Floors, Other
- Fireplace: Yes
- Number of Fireplaces: 1
- Fireplace(s): Gas/Propane, Mantel(s), Stone
- Appliances: Built-In Microwave, Built-In Range, Commercial Range, Dishwasher, Disposal, Dryer, Energy Efficient Appliances, Exhaust Fan, Icemaker, Oven - Double, Oven - Wall, Range Hood, Six Burner Stove, Stainless Steel Appliances, Washer, Water Conditioner - Owned, Water Heater
- Flooring: Hardwood, Engineered Wood, Carpet, Ceramic Tile, Slate
Rooms
Bathrooms
- Total Bathrooms: 4
- Full Bathrooms: 4
- Main Floor Baths: 4
- Main - Full Baths: 4
Bedrooms
- Total Bedrooms: 5
- Bedrooms Main & Up: 5
Additional Information
- Security/Safety: Security System
Exterior
- Exterior Features: Extensive Hardscape, Exterior Lighting, Flood Lights, Hot Tub, Underground Lawn Sprinkler
- Porch/Patio/Deck: Deck(s), Patio(s)
Parking
- Garage: Yes
- Garage Spaces: 3
- Total Spaces: 8
- Parking Type: Attached Garage, Driveway
- Garage Description: Built In, Garage - Side Entry, Inside Access, Oversized
Location
- Area: West Bradford Twp (10350)
- Municipality: WEST BRADFORD TWP
- County: CHESTER
- Subdivision: VIRGINIA GLEN
- Driving Directions: From Rt 322 Turn onto Romig Road Turn onto New Virginia Rd to Richmond Place
School Information
- School District: Downingtown Area
- Elementary School: Bradford Heights
- Middle School: Downingtown
- High School: Downingtown High School West Campus
Community
- Association: Yes
- Assoc. Name: BRANDYWINE RIDGE HOMEOWNERS ASSOCIATION
- Assoc. Fees Include: Common Area Maintenance
Heating & Cooling
- Central air: Yes
- Cooling Type: Central A/C
- Cooling Fuel: Electric
- Heating Type: Forced Air
- Heating Fuel: Natural Gas
- Water Heater: Natural Gas
Utilities
- Sewer: Public Sewer
- Water: Public
Structural Information
- Architectural Style: Traditional
- Structure Type: Detached
- Construction: Frame
- Basement: Yes
- Basement Entrance: Yes
- Basement Desc.: Poured Concrete, Fully Finished, Improved, Rear Entrance, Walkout Level, Windows
- Foundation: Concrete Perimeter
- Roof: Shingle, Pitched
- Windows: Casement, Skylights, Sliding
- Doors: Double Entry, French, Sliding Glass
- Stories Description: Main
- Square Feet: 5,811
- Sq. Ft. Source: Assessor
- Living Area: 5,811 Sq. Ft.
- Finished Above Grnd: 4,811 Sq. Ft.
- Finished Below Grnd: 1,000 Sq. Ft.
- Year Built: 1996
- Year Built Source: Assessor
- Property Condition: Excellent
Lot Features
- Property View: Garden/Lawn, Trees/Woods, Street
- Lot Size (Acres): 2.5
- Lot Size (Sq. Ft.): 108,900
- Lot Size Source: Assessor
- Zoning: R10
Financial Considerations
- Price Per Sq. Ft.: $259.82
- Association Fee: $335
- Assoc Fee Freq.: Annually
- Assessment Year: 2025
- School Tax: $8,652
- City/TownTax: $136
- City/TownTax Freq: Annually
- County Tax: $1,400
- County Tax Freq: Annually
- Tax w/Assessment: $271,150
- Tax Amount: $10,188
- Tax Year: 2025
- Terms: Standard Sale
- Tax Total Finished Sq. Ft.: 5811
Disclosures and Reports
- Ownership: Fee Simple
- Exclusions: Foyer, Dining and Kitchen chandeliers - sellers will replace, window panels throughout, kitchen refrigerator, tree next to deck at end of drive (family)
- Inclusions: Washer, Dryer, Hot Tub, Two Piece Bar in Basement + 4 Stools, pool table & accessories, security system, two beverage refrigerators in kitchen
- Lot Number: 184
Get Pre-Approved Today
Schools
Schools serving 1311 Richmond Pl
School District:Downingtown Area School District
| Name | Grades | Distance |
|---|---|---|
Bradford Hgts El School 1330 Romig Road, Downingtown, PA 19335 | K-5 | 0.4 mi |
Marsh Creek Sixth Grade Center 489 Dorlan Mill Road, Downingtown, PA 19335 | 6- | 4.9 mi |
Downington Middle School 115 Rock Raymond Road, Downingtown, PA 19335 | 7-8 | 2 mi |
Downingtown High School West Campus 445 Manor Avenue, Downingtown, PA 19335 | 9-12 | 1.9 mi |
Disclaimer:
School attendance boundaries provided by ATTOM Data Solutions and are for reference only. Contact the school directly to verify enrollment eligibility.
Price & Sales History for 1311 Richmond Pl
Date
Details
Price
Change
Source
5/08/2026
Sold
$1,250,000
—
MLS
3/20/2026
Listed
$1,250,000
—
MLS
Disclaimer: Historical sales information is derived from public records provided by the county offices. Information is not guaranteed and should be independently verified.
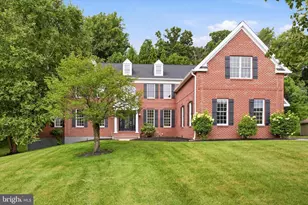
1311 Richmond Place, Downingtown, PA 19335 (MLS# PACT2120238) is a Single Family property that was sold at $1,250,000 on May 08, 2026. This property was listed by Beth Cusack from our Exton Office.Want to learn more about 1311 Richmond Place? Do you have questions about finding other Single Family real estate for sale in Downingtown? You can browse all Downingtown real estate or contact a Coldwell Banker agent to request more information.