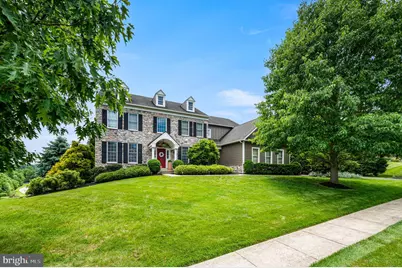
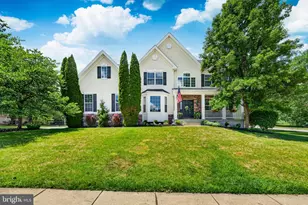
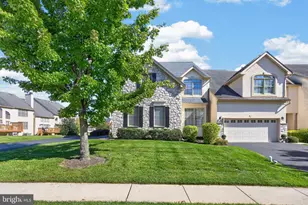
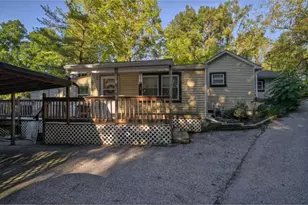
Full Property Details for 1462 Stock Grange Rd
General
- Sold For: $930,000
- HOA FEE: $63/month
- HOA FEE FREQ.: Annually
- Taxes: $12,477 (2025)
- Status: Closed
- Type: Single Family
- Source: BrightMLSPhilly
- MLS ID: PACT2126486
- Added to Site: 141 day(s) ago
Interior
- Rooms/Areas: Living Room, Dining Room, Sitting Room, Kitchen, Family Room, Foyer, Breakfast Room, Exercise Room, Great Room, Mud Room, Office, Storage Room, Primary Bathroom
- Fireplace: Yes
- Number of Fireplaces: 1
- Flooring: Hardwood, Ceramic Tile, Carpet
Rooms
- Total Bathrooms: 5
- Full Bathrooms: 3
- Half Bathrooms: 2
- Upper Floor Baths: 3
- Upper - Full Baths: 3
- Main Floor Baths: 1
- Main - 1/2 Baths: 1
- Lower Floor Baths: 1
- Lower - 1/2 Baths: 1
- Total Bedrooms: 4
- Bedrooms Upper: 4
Parking
Location
- Area: West Bradford Twp (10350)
- Municipality: WEST BRADFORD TWP
- County: CHESTER
- Subdivision: CHESTNUT RIDGE ESTATES
- Driving Directions: From West Chester Rd left at Romasville to left into Chestnut Ridge Estates
School Information
- School District: Downingtown Area
Community
Heating & Cooling
- Central air: Yes
- Cooling Type: Central A/C
- Cooling Fuel: Natural Gas
- Heating Type: 90% Forced Air
- Heating Fuel: Natural Gas
- Water Heater: Natural Gas
Utilities
- Sewer: Public Sewer
- Water: Public
Structural Information
- Architectural Style: Traditional
- Structure Type: Detached
- Construction: HardiPlank Type
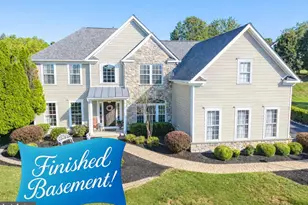
- Basement: Yes
- Basement Desc.: Daylight, Full, Fully Finished
- Foundation: Concrete Perimeter
- Roof: Shingle
- Walls/Ceilings: Dry Wall
- Stories Description: Lower 1, Main, Upper 1
- Square Feet: 5,358
- Sq. Ft. Source: Assessor
- Living Area: 5,358 Sq. Ft.
- Finished Above Grnd: 4,108 Sq. Ft.
- Finished Below Grnd: 1,250 Sq. Ft.
- Year Built: 2005
- Year Built Source: Assessor
Unit Information
Lot Features
- Lot Size (Acres): 0.62
- Lot Size (Sq. Ft.): 26,919
- Lot Size Source: Assessor
- Zoning: RES
Financial Considerations
- Price Per Sq. Ft.: $231.26
- Association Fee: $760
- Assoc Fee Freq.: Annually
- Assessment Year: 2026
- School Tax: $10,667
- City/TownTax: $83
- City/TownTax Freq: Annually
- County Tax: $1,726
- County Tax Freq: Annually
- Tax w/Assessment: $334,310
- Tax Amount: $12,477
- Tax Year: 2025
- Terms: Standard Sale
- Tax Total Finished Sq. Ft.: 5358
Disclosures and Reports
- Ownership: Fee Simple
- Exclusions: OfficE cabinet/furniture. Golf simulator in basement
- Inclusions: Family rm TV cabinet ND TV - Treadmill in basement
- Lot Number: 11.39
Listed by Long & Foster Real Estate, Inc., Patricia A Johnson and Long & Foster Real Estate, Inc., Stacie Gianelos
Sold by EXP Realty, LLC, Samuel Walls