This is a carousel with tiles that activate property listing cards. Use the previous and next buttons to navigate.
1/1
$590,000
This is a carousel with tiles that activate property listing cards. Use the previous and next buttons to navigate.
1/1
Property Description
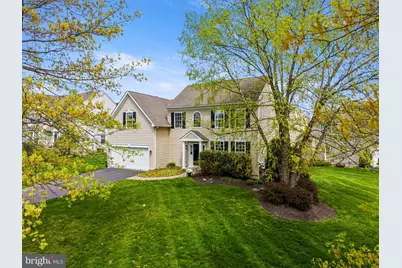
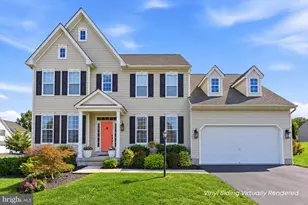
Welcome to 205 Hidden Creek Dr, a beautifully designed single-family home nestled in one of the area's most desirable communities. This spacious 4-bedroom, 2.5-bath home features updates and has been meticulously maintained. With approximately 3,296 total square feet of living space, it provides generous space for everyday living and entertaining. Move right in since the sellers have already freshly painted, added custom closets, put in a new gas fireplace and more! The main floor features a large foyer leading to a dining area with beautiful sunlight coming in from all angles. The kitchen features an island and granite countertops. The living room area with gas fireplace provides an open concept for entertaining and easy access to the large deck. Here you will enjoy peace and quiet or an opportunity to run around the level yard for fun and games! And no need to spend time watering, sellers have added an in-ground irrigation system! The second floor is spacious with a primary bedroom and en-suite bath and 3 other bedrooms sharing the hall bath. The laundry area is conveniently located upstairs for ease on laundry day! The basement has been fully finished with a separate area perfect for an office, workout room or whatever your needs are. Don't miss the highlight at the front of the neighborhood, the creek and the pond for year-round activities! Fish on opening day each year, walk the shoreline or bring your kayak to float on the pond. If you are looking for a great home in a great neighborhood that's quiet but close to shopping, commuter train, and more, this home really delivers! Don't miss it!
Full Property Details
Full Property Details for 205 Hidden Creek Dr
General
- Sold For: $590,000
- HOA FEE: $42/month
- HOA FEE FREQ.: Annually
- Taxes: $9,231 (2025)
- Status: Closed
- Type: Single Family
- Source: BrightMLSPhilly
- MLS ID: PACT2122936
- Added to Site: 80 day(s) ago
Interior
- Interior Features: Bathroom - Walk-In Shower, Bathroom - Tub Shower, Carpet, Ceiling Fan(s), Combination Kitchen/Living, Dining Area, Kitchen - Island, Primary Bath(s), Recessed Lighting
- Fireplace: Yes
- Number of Fireplaces: 1
- Appliances: Built-In Microwave, Dishwasher, Disposal, Dryer, Washer, Refrigerator
Rooms
Bathrooms
- Total Bathrooms: 3
- Full Bathrooms: 2
- Half Bathrooms: 1
- Upper Floor Baths: 2
- Upper - Full Baths: 2
- Main Floor Baths: 1
- Main - 1/2 Baths: 1
Bedrooms
- Total Bedrooms: 4
- Bedrooms Upper: 4
Exterior
- Exterior Features: Sidewalks, Street Lights
- Porch/Patio/Deck: Deck(s)
Parking
- Garage: Yes
- Garage Spaces: 2
- Total Spaces: 4
- Parking Type: Attached Garage, Driveway, On Street
- Garage Description: Garage Door Opener, Garage - Front Entry
Location
- Area: Caln Twp (10339)
- Municipality: CALN TWP
- County: CHESTER
- Subdivision: WOODS AT EDGES MILL
- Driving Directions: GPS
School Information
- School District: Coatesville Area
Community
- Association: Yes
- Assoc. Name: WOODS AT EDGES MILL
- Assoc. Fees Include: Common Area Maintenance
Heating & Cooling
- Central air: Yes
- Cooling Type: Central A/C
- Cooling Fuel: Electric
- Heating Type: Heat Pump - Gas BackUp, Programmable Thermostat, Forced Air
- Heating Fuel: Natural Gas
- Water Heater: Propane
Utilities
- Sewer: Public Sewer
- Water: Public
Structural Information
- Architectural Style: Traditional
- Structure Type: Detached
- Construction: Other
- Basement: Yes
- Basement Desc.: Full, Fully Finished
- Foundation: Concrete Perimeter
- Stories Description: Main, Upper 1
- Square Feet: 3,296
- Sq. Ft. Source: Assessor
- Living Area: 3,296 Sq. Ft.
- Finished Above Grnd: 2,496 Sq. Ft.
- Finished Below Grnd: 800 Sq. Ft.
- Year Built: 2004
- Year Built Source: Assessor
- Property Condition: Excellent
Lot Features
- Lot Size (Acres): 0.32
- Lot Size (Sq. Ft.): 13,905
- Lot Size Source: Assessor
- Zoning: RES
Financial Considerations
- Price Per Sq. Ft.: $232.37
- Association Fee: $500
- Assoc Fee Freq.: Annually
- Assessment Year: 2026
- School Tax: $7,265
- City/TownTax: $1,120
- City/TownTax Freq: Annually
- County Tax: $845
- County Tax Freq: Annually
- Tax w/Assessment: $163,770
- Tax Amount: $9,231
- Tax Year: 2025
- Terms: Standard Sale
- Tax Total Finished Sq. Ft.: 3296
Disclosures and Reports
- Ownership: Fee Simple
- Inclusions: washer, dryer, refrigerator
- Lot Number: 398
Listed by BHHS Fox & Roach-West Chester, Leslie Curtis
Sold by Marasco Real Estate And Development, Sean M. Marasco

Get Pre-Approved Today
Schools
Schools serving 205 Hidden Creek Dr
School District:Coatesville Area School District
| Name | Grades | Distance |
|---|---|---|
Reeceville El School 248 Reeceville Road, Coatesville, PA 19320 | K-5 | 2.9 mi |
Scott Middle School 800 Olive Street, Coatesville, PA 19320 | 6- | 3.9 mi |
North Brandywine Middle School 256 Reeceville Rd, Coatesville, PA 19320 | 7-8 | 2.9 mi |
Coatesville Intermediate High School 1425 E Lincoln Highway, Coatesville, PA 19320 | 9-10 | 3.3 mi |
Coatesville Area Senior High School 1445 Lincoln Highway East, Coatesville, PA 19320 | 11-12 | 3.3 mi |
Disclaimer:
School attendance boundaries provided by ATTOM Data Solutions and are for reference only. Contact the school directly to verify enrollment eligibility.
Price & Sales History for 205 Hidden Creek Dr
Date
Details
Price
Change
Source
6/12/2026
Sold
$590,000
1.72%
MLS
4/23/2026
Listed
$580,000
—
MLS
Disclaimer: Historical sales information is derived from public records provided by the county offices. Information is not guaranteed and should be independently verified.
205 Hidden Creek Drive, Downingtown, PA 19335 (MLS# PACT2122936) is a Single Family property that was sold at $590,000 on June 12, 2026. Want to learn more about 205 Hidden Creek Drive? Do you have questions about finding other Single Family real estate for sale in Downingtown? You can browse all Downingtown real estate or contact a Coldwell Banker agent to request more information.