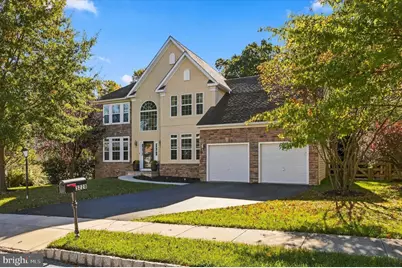
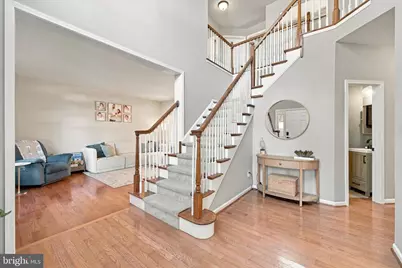
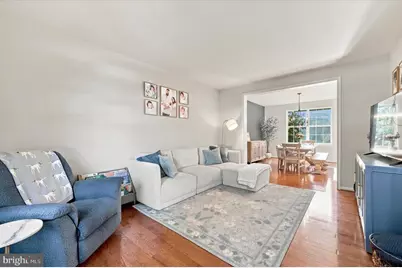
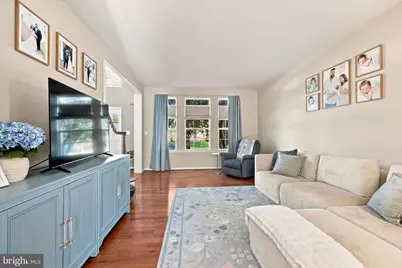
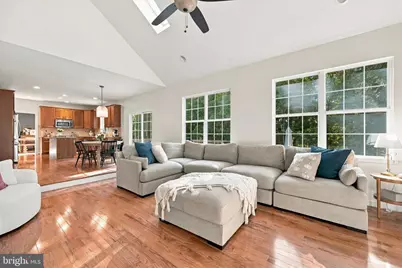
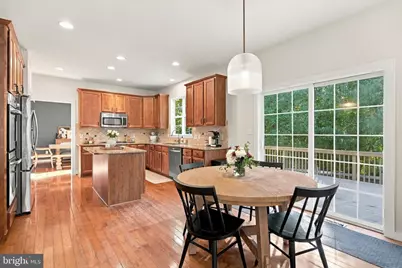
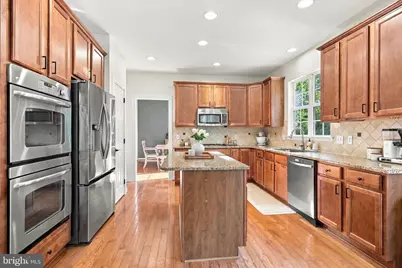
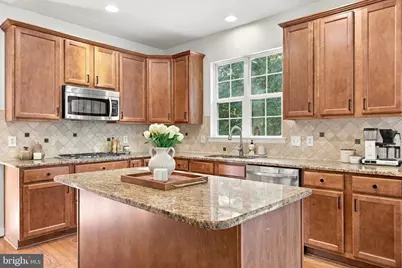
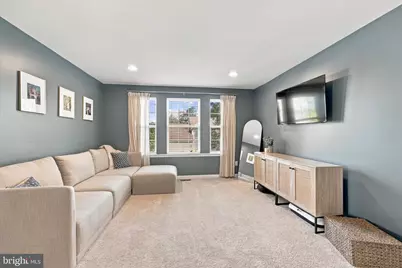
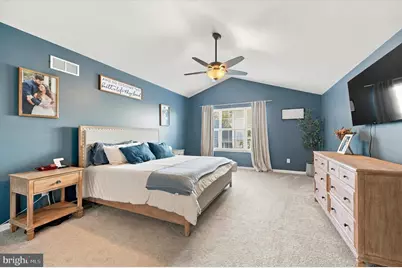
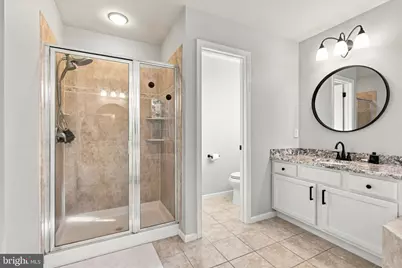
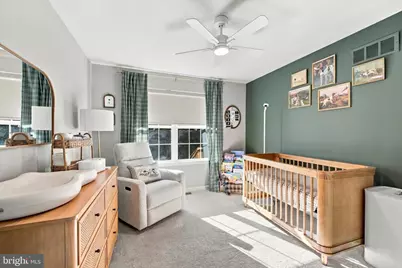
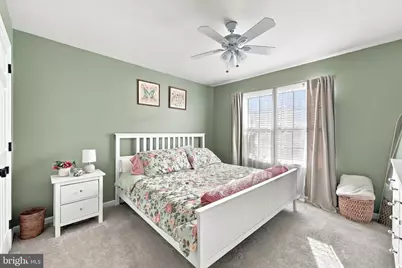
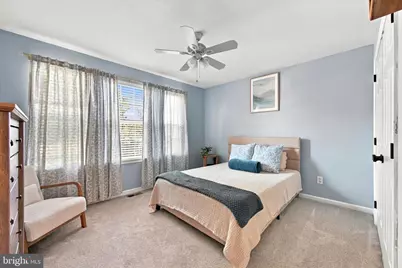
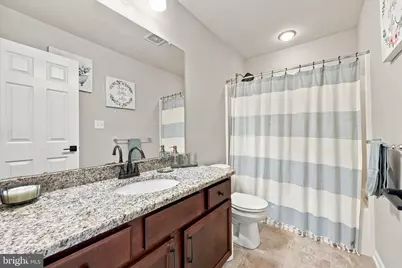
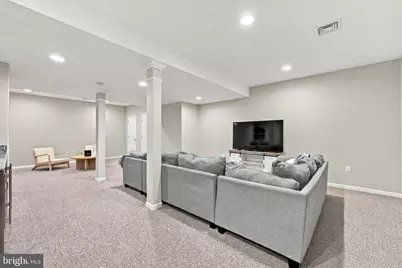
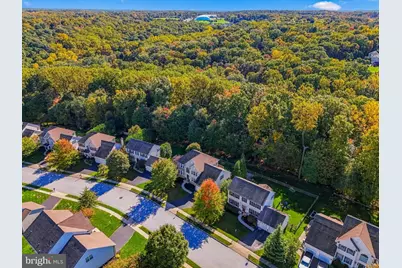
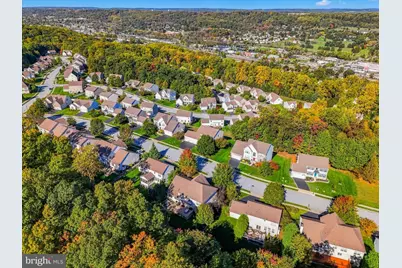
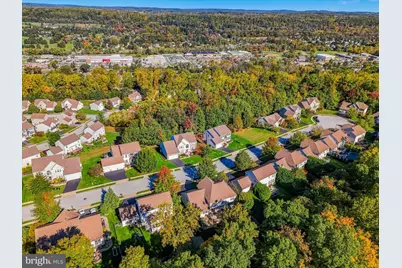
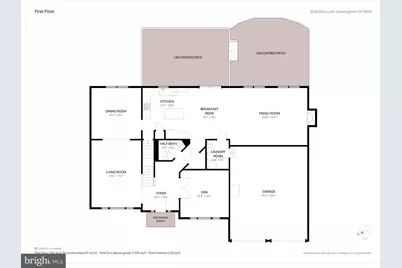
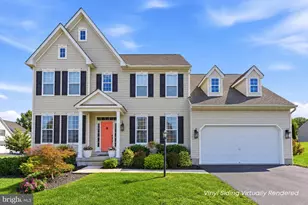
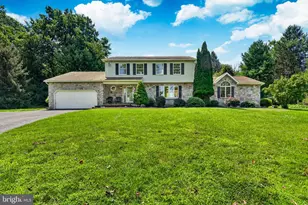
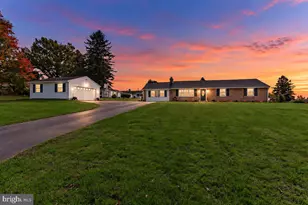
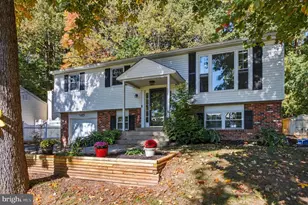
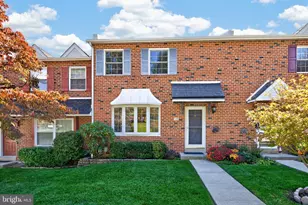
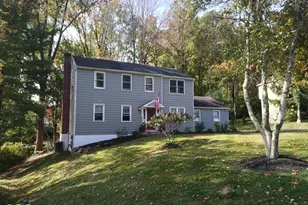
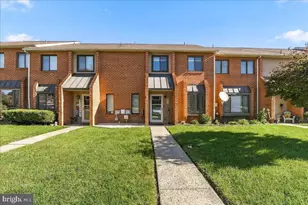
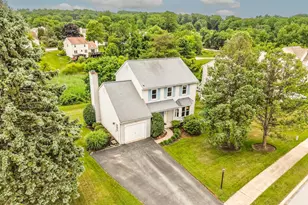
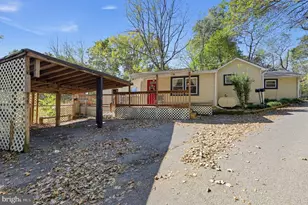
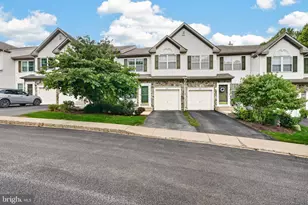
Full Property Details for 3228 Silbury Hill
General
- Price: $635,000
- HOA FEE: $65/month
- Taxes: $12,448 (2026)
- Status: Active
- Type: Single Family
- Source: BrightMLSPhilly
- MLS ID: PACT2138072
- Updated: Today (10/23/2026)
- Added to Site: Today
Interior
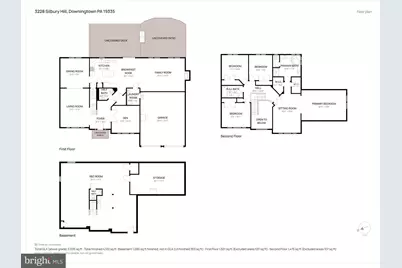
- Number of Rooms: 12
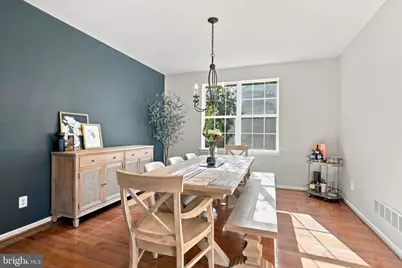
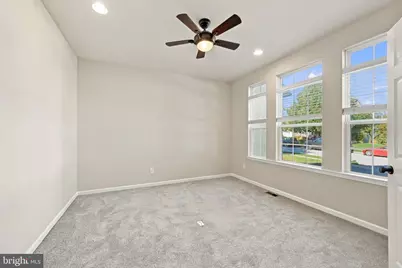
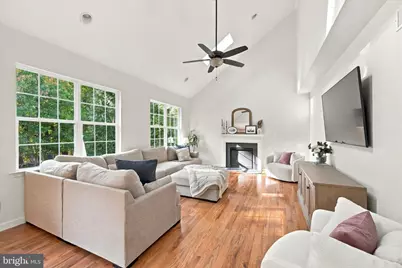
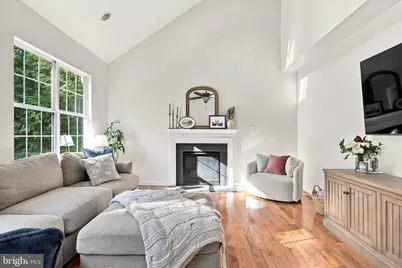
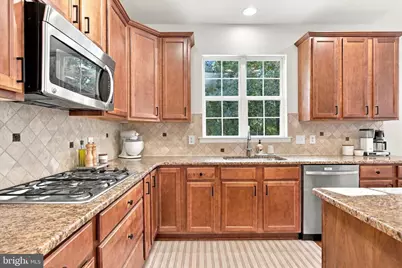
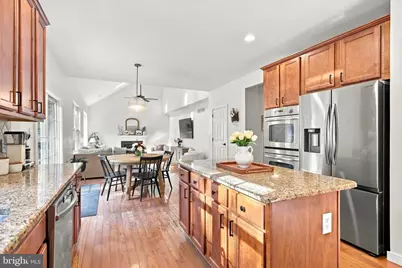
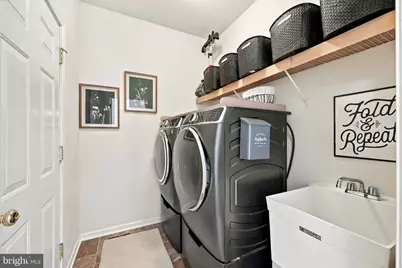
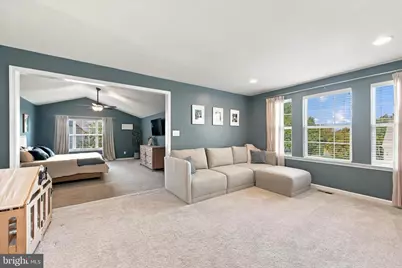
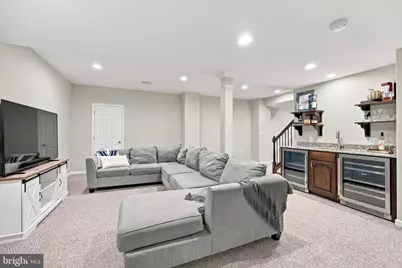
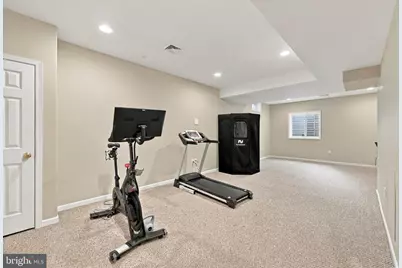
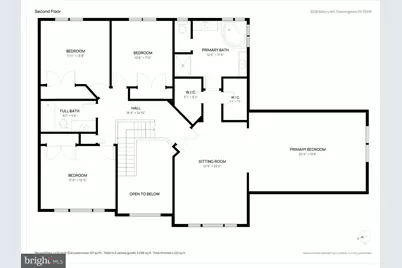
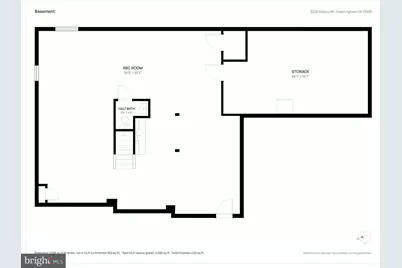
- Rooms/Areas: Living Room, Dining Room, Sitting Room, Kitchen, Family Room, Den, Breakfast Room, Exercise Room, Laundry, Recreation Room
- Interior Features: Bar, Breakfast Area, Carpet, Ceiling Fan(s), Family Room Off Kitchen, Formal/Separate Dining Room, Kitchen - Eat-In, Kitchen - Island, Pantry, Primary Bath(s), Recessed Lighting, Skylight(s), Bathroom - Soaking Tub, Walk-in Closet(s), Wet/Dry Bar, Wood Floors
- Fireplace: Yes
- Number of Fireplaces: 1
- Fireplace(s): Gas/Propane
- Appliances: Built-In Microwave, Cooktop, Dishwasher, Disposal, Dryer - Gas, ENERGY STAR Clothes Washer, Oven - Double, Oven - Wall, Oven/Range - Gas, Refrigerator, Stainless Steel Appliances, Washer, Washer - Front Loading
- Flooring: Carpet, Hardwood
Rooms
- Total Bathrooms: 4
- Full Bathrooms: 2
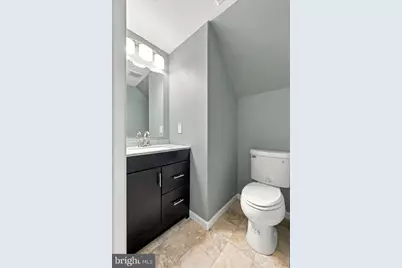
- Half Bathrooms: 2
- Upper Floor Baths: 2
- Upper - Full Baths: 2
- Main Floor Baths: 1
- Main - 1/2 Baths: 1
- Lower Floor Baths: 1
- Lower - 1/2 Baths: 1
- Total Bedrooms: 4
- Bedrooms Upper: 4
Exterior
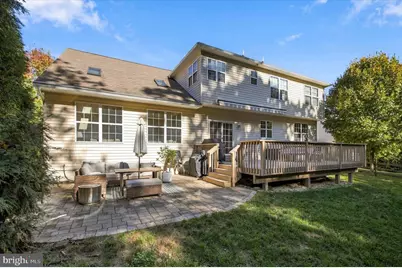
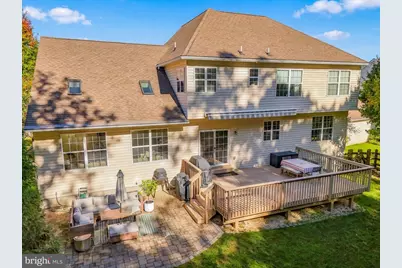
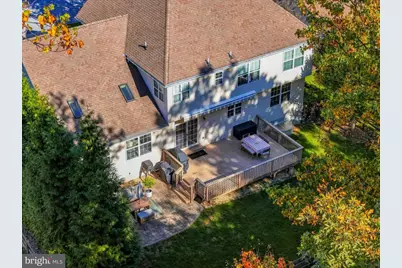
- Exterior Features: Awning(s), Exterior Lighting, Gutter System, Sidewalks
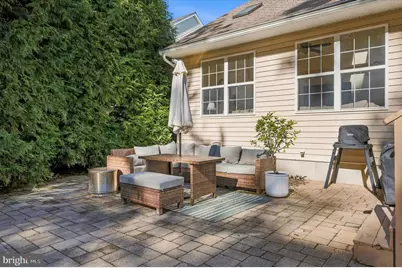
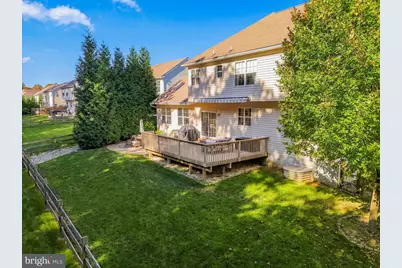
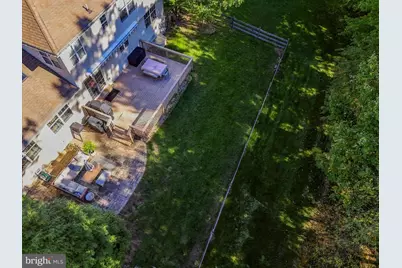
- Porch/Patio/Deck: Deck(s), Patio(s)
Parking
- Garage: Yes
- Garage Spaces: 2
- Total Spaces: 4
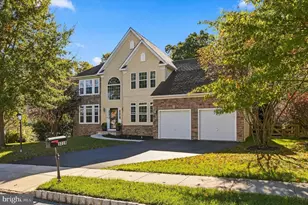
- Parking Type: Attached Garage, Driveway
- Garage Description: Garage - Front Entry, Garage Door Opener, Inside Access
Location
- Area: Caln Twp (10339)
- Municipality: CALN TWP
- County: CHESTER
- Subdivision: CROSSING AT BAILEY S
- Driving Directions: Turn on Silbury Hill via S Bailey Rd or turn onto Alydar Rd from W Embreeville Rd
School Information
- School District: Coatesville Area
- Elementary School: Caln
Community
- Association: Yes
- Assoc. Name: CROSSING AT BAILEY STATION
- Assoc. Fees Include: Common Area Maintenance
- Pets Allowed: Yes
- Pets: No Pet Restrictions
Heating & Cooling
- Central air: Yes
- Cooling Type: Central A/C
- Cooling Fuel: Electric
- Heating Type: Forced Air
- Heating Fuel: Natural Gas
- Water Heater: Natural Gas
Utilities
- Sewer: Public Sewer
- Water: Public
- Utility Description: Natural Gas Available, Electric Available, Water Available
Structural Information
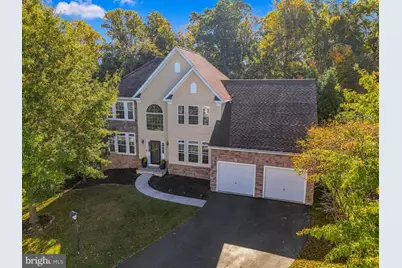
- Architectural Style: Colonial
- Structure Type: Detached
- Construction: Vinyl Siding, Stone, Stucco
- Basement: Yes
- Basement Desc.: Fully Finished
- Foundation: Concrete Perimeter
- Roof: Asphalt
- Walls/Ceilings: Dry Wall
- Windows: Double Hung
- Stories Description: Lower 1, Main, Upper 1
- Square Feet: 4,122
- Sq. Ft. Source: Estimated
- Living Area: 4,122 Sq. Ft.
- Finished Above Grnd: 3,026 Sq. Ft.
- Finished Below Grnd: 1,096 Sq. Ft.
- Year Built: 2010
- Year Built Source: Assessor
- Property Condition: Excellent, Very Good
Unit Information
Lot Features
- Property View: Trees/Woods
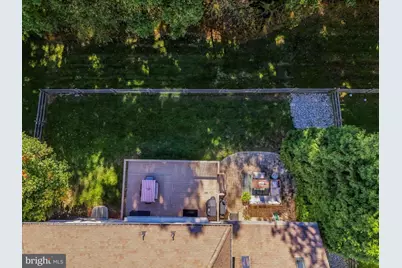
- Lot Size (Acres): 0.21
- Lot Size (Sq. Ft.): 8,956
- Lot Size Source: Assessor
- Zoning: R-3
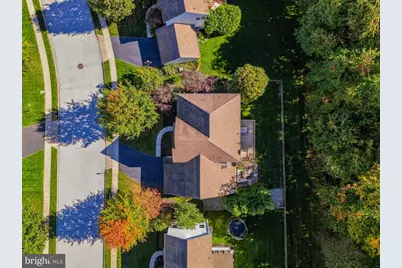
- Lot Description: Backs to Trees, Cul-de-sac, Front Yard, Rear Yard
- Fencing (Description): Invisible, Split Rail
Financial Considerations
- Price Per Sq. Ft.: $209.85
- Association Fee: $65
- Assoc Fee Freq.: Monthly
- Assessment Year: 2026
- School Tax: $9,868
- City/TownTax: $1,470
- City/TownTax Freq: Annually
- County Tax: $1,109
- County Tax Freq: Annually
- Tax w/Assessment: $214,920
- Tax Amount: $12,448
- Tax Year: 2026
- Tax Total Finished Sq. Ft.: 3882
Disclosures and Reports
- Ownership: Fee Simple
- Exclusions: Garage Fridge, Standing Freezer, Traeger Smoker and Pizza Oven
- Inclusions: All kitchen appliances in as-is condition, washer/dryer & Weber Natural Gas grill (negotiable)
- Lot Number: 701
Listed by High Hill Realty, Jonathan Carter Green