This is a carousel with tiles that activate property listing cards. Use the previous and next buttons to navigate.
1/1
$625,000
This is a carousel with tiles that activate property listing cards. Use the previous and next buttons to navigate.
1/1
Property Description
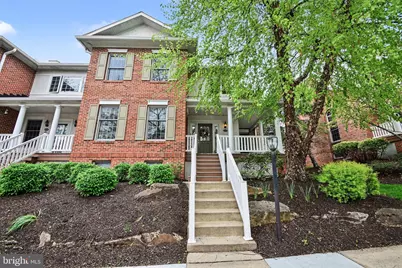
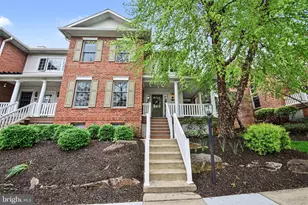
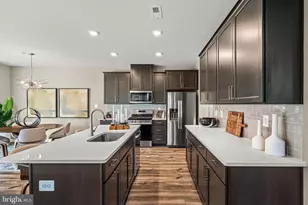
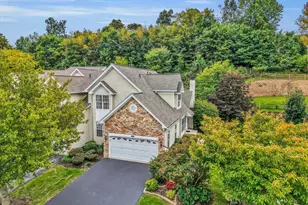
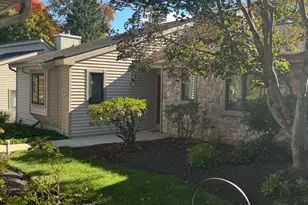
Welcome to your home designed for those who love to entertain located in the highly desirable Eagleview Community! Situated on a peaceful cul-de-sac , you will notice the curb appeal as soon as you pull up to the front door and walk up to your front porch. Upon entering, you will experience and appreciate the thoughtfully designed open concept living with Bruce hardwood floors throughout the home. The kitchen opens to your informal living room, dining room, and back patio. Imagine entertaining any time of year here or if preferred, grab your favorite blanket, glass of wine and relax in front of the fireplace with your favorite book or newest binge must see! When you want to enjoy the outdoors, step out to your own private patio. Exit from this level to your large two car Garage with openers and extra space for storage. The second floor leads to your evening sanctuary. The master bedroom provides beautiful natural light with an en suite master bath making it a perfect retreat from the everyday. Featuring dual vanities, large soaking tub, and separate shower. There are two additional bedrooms with a thoughtfully designed hall bath. When in need of more space, head down to the lower level which was designed with everyone in mind. The basement is set up with a great space for playing, watching the big game by the bar or enjoy a quiet book or possibly even utlize the space for a workout room. The lower level also thoughtfully includes a half bath for convenience!
Full Property Details
Full Property Details for 417 Vineyard Ln
General
- Sold For: $625,000
- HOA FEE: $400/month
- Taxes: $8,867 (2026)
- Status: Closed
- Type: Townhouse
- Source: BrightMLSPhilly
- MLS ID: PACT2124028
- Added to Site: 165 day(s) ago
Interior
- Number of Rooms: 7
- Interior Features: Kitchen - Eat-In, Bathroom - Soaking Tub, Family Room Off Kitchen, Floor Plan - Open, Walk-in Closet(s), Wood Floors
- Fireplace: Yes
- Number of Fireplaces: 1
- Flooring: Hardwood
Rooms
Bathrooms
- Total Bathrooms: 4
- Full Bathrooms: 2
- Half Bathrooms: 2
- Main Floor Baths: 4
- Main - Full Baths: 2
- Main - 1/2 Baths: 2
Bedrooms
- Total Bedrooms: 3
- Bedrooms Main & Up: 3
Additional Information
- Shared Pool: Yes
- Pool: Yes
Parking
- Garage: Yes
- Garage Spaces: 2
- Total Spaces: 2
- Parking Type: Attached Garage, Off Street
- Garage Description: Additional Storage Area, Garage - Rear Entry, Garage Door Opener
Location
- Area: Uwchlan Twp (10333)
- Municipality: UWCHLAN TWP
- County: CHESTER
- Subdivision: EAGLEVIEW
- Driving Directions: From I-76 W Take Exit 312- Merge onto PA- 100 S. Merge onto PA-100 S Turn right onto Sheree Blvd Turn right onto Eagleview Blvd Turn left onto Wharton Blvd Turn left onto Ferncastle Dr Turn right at the 1st cross street onto Wharton Blvd Turn left at the 1st cross street onto Vineyard Lane. House will be on the left.
School Information
- School District: Downingtown Area
Community
- Association: Yes
- Assoc. Name: SHEW MANAGEMENT
- Assoc. Fees Include: Snow Removal, Lawn Maintenance, Pool(s), Ext Bldg Maint
Heating & Cooling
- Central air: Yes
- Cooling Type: Central A/C
- Cooling Fuel: Electric
- Heating Type: Forced Air
- Heating Fuel: Electric
- Water Heater: Electric
Utilities
- Sewer: Public Sewer
- Water: Public
Structural Information
- Architectural Style: Colonial
- Structure Type: End of Row/Townhouse
- Construction: Stucco
- Basement: Yes
- Basement Desc.: Full, Fully Finished
- Foundation: Block
- Stories Description: Main
- Square Feet: 3,470
- Sq. Ft. Source: Estimated
- Living Area: 3,470 Sq. Ft.
- Finished Above Grnd: 2,470 Sq. Ft.
- Finished Below Grnd: 1,000 Sq. Ft.
- Year Built: 2001
- Year Built Source: Estimated
Lot Features
- Lot Size (Acres): 0.05
- Lot Size (Sq. Ft.): 2,178
- Lot Size Source: Estimated
- Zoning: RESIDENTIAL
Financial Considerations
- Price Per Sq. Ft.: $257.09
- Association Fee: $400
- Assoc Fee Freq.: Monthly
- Assessment Year: 2026
- School Tax: $7,427
- County Tax: $1,201
- County Tax Freq: Annually
- Tax w/Assessment: $232,760
- Tax Amount: $8,867
- Tax Year: 2026
- Terms: Standard Sale
Disclosures and Reports
- Ownership: Fee Simple
- Inclusions: Refrigerator, Washer, Dryer
- Lot Number: 467.15
Listed by RE/MAX Pinnacle, Christy Madara
Sold by RE/MAX Pinnacle, Ian Jerchau

Get Pre-Approved Today
Schools
Schools serving 417 Vineyard Ln
School District:Downingtown Area School District
| Name | Grades | Distance |
|---|---|---|
Shamona Creek El School 501 Dorlan Mill Road, Downingtown, PA 19335 | K-5 | 1 mi |
Marsh Creek Sixth Grade Center 489 Dorlan Mill Road, Downingtown, PA 19335 | 6- | 1.1 mi |
Lionville Middle School 550 West Uwchlan Avenue, Exton, PA 19341 | 7-8 | 1.3 mi |
Downingtown High School East Campus 50 Devon Drive, Exton, PA 19341 | 9-12 | 1.6 mi |
Disclaimer:
School attendance boundaries provided by ATTOM Data Solutions and are for reference only. Contact the school directly to verify enrollment eligibility.
Price & Sales History for 417 Vineyard Ln
Date
Details
Price
Change
Source
9/18/2026
Sold
$625,000
-1.57%
MLS
5/22/2026
Price Reduced
$635,000
-2.31%
MLS
5/01/2026
Listed
$650,000
—
MLS
Disclaimer: Historical sales information is derived from public records provided by the county offices. Information is not guaranteed and should be independently verified.
417 Vineyard Lane, Downingtown, PA 19335 (MLS# PACT2124028) is a Townhouse property that was sold at $625,000 on September 18, 2026. Want to learn more about 417 Vineyard Lane? Do you have questions about finding other Townhouse real estate for sale in Downingtown? You can browse all Downingtown real estate or contact a Coldwell Banker agent to request more information.