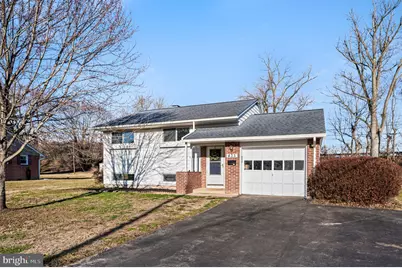
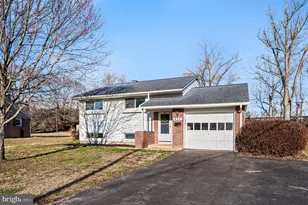
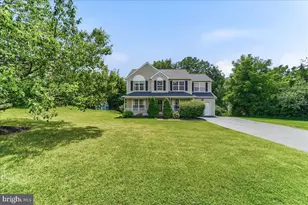
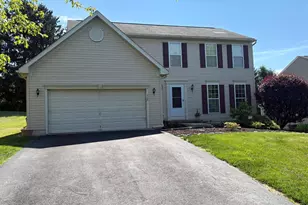
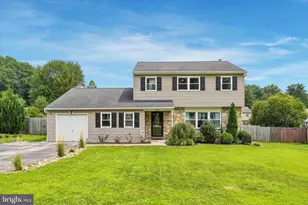
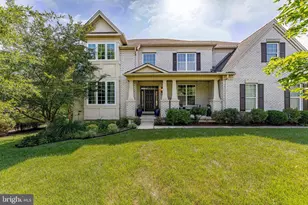
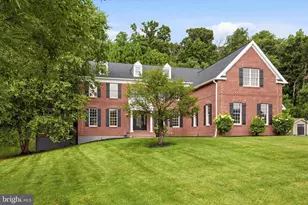
Full Property Details for 435 Chesterfield Dr
General
- Sold For: $450,000
- Taxes: $5,699 (2025)
- Status: Closed
- Type: Single Family
- Source: BrightMLSPhilly
- MLS ID: PACT2118966
- Added to Site: 167 day(s) ago
Interior
- Rooms/Areas: Living Room, Dining Room, Primary Bedroom, Bedroom 2, Bedroom 3, Kitchen, Family Room, Laundry, Storage Room, Full Bath
- Interior Features: Kitchen - Eat-In, Combination Kitchen/Dining, Family Room Off Kitchen, Floor Plan - Traditional
- Appliances: Oven - Self Cleaning, Oven/Range - Electric, Stainless Steel Appliances
- Flooring: Luxury Vinyl Plank, Vinyl
Rooms
- Total Bathrooms: 2
- Full Bathrooms: 1
- Half Bathrooms: 1
- Upper Floor Baths: 1
- Upper - Full Baths: 1
- Lower Floor Baths: 1
- Lower - 1/2 Baths: 1
- Total Bedrooms: 3
- Bedrooms Upper: 3
Exterior
- Porch/Patio/Deck: Deck(s)
Parking
- Garage: Yes
- Garage Spaces: 1
- Total Spaces: 6
- Parking Features: Asphalt Driveway
- Parking Type: Attached Garage, Driveway
- Garage Description: Garage - Front Entry
Location
- Area: Downingtown Boro (10311)
- Municipality: DOWNINGTOWN BORO
- County: CHESTER
- Driving Directions: Route 113 South To Right On Sunset To Right On Chesterfield
- Direction Faces: West
School Information
- School District: Downingtown Area
- Elementary School: East Ward
- Middle School: Lionville
- High School: Downingtown Hs East Campus
Heating & Cooling
- Central air: Yes
- Cooling Type: Central A/C
- Cooling Fuel: Electric
- Heating Type: Hot Water
- Heating Fuel: Natural Gas
- Water Heater: Natural Gas
Utilities
- Sewer: Public Sewer
- Water: Public
Structural Information
- Architectural Style: Colonial, Traditional, Bi-level
- Structure Type: Detached
- Construction: Aluminum Siding
- Basement: Yes
- Basement Desc.: Full, Fully Finished
- Foundation: Block
- Roof: Architectural Shingle
- Stories Description: Lower 1, Main, Upper 1
- Square Feet: 1,800
- Sq. Ft. Source: Estimated
- Living Area: 1,800 Sq. Ft.
- Finished Above Grnd: 1,800 Sq. Ft.
- Year Built: 1966
- Year Built Source: Estimated
Unit Information
Lot Features
- Lot Size (Acres): 0.43
- Lot Size (Sq. Ft.): 18,730
- Lot Size Source: Estimated
- Lot Dimensions: 18890 SQ FT
- Zoning: RESI
- Lot Description: Level, Rear Yard, Open
Financial Considerations
- Price Per Sq. Ft.: $236.11
- School Tax: $3,978
- City/TownTax: $1,078
- City/TownTax Freq: Annually
- County Tax: $644
- County Tax Freq: Annually
- Tax w/Assessment: $124,650
- Tax Amount: $5,699
- Tax Year: 2025
- Terms: Standard Sale
Disclosures and Reports
- Ownership: Fee Simple
- Inclusions: Basement freezer in "as is" condition
Listed by RE/MAX Preferred - Malvern, Martin L Lockhart and RE/MAX Preferred - Malvern, Anita Guerrera-Lockhart
Sold by RE/MAX Preferred - Newtown Square, Margot N Mohr Teetor