This is a carousel with tiles that activate property listing cards. Use the previous and next buttons to navigate.
1/1
$700,000
This is a carousel with tiles that activate property listing cards. Use the previous and next buttons to navigate.
1/1
Property Description
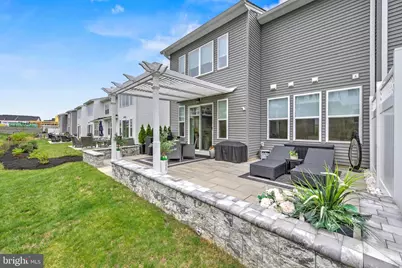
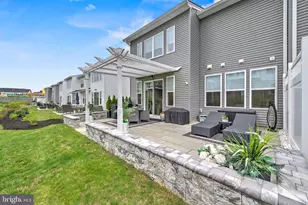
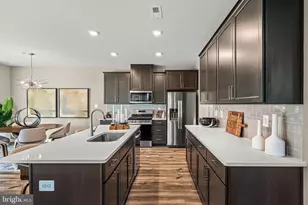
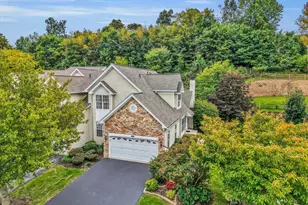
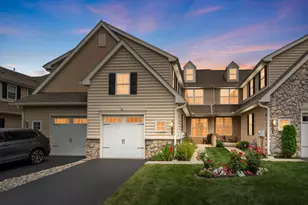
Motivated Seller! Many valuable household furnishings included in the sale! See list below! Why wait for new construction when this beautiful, "almost new" home , loaded with upgrades, is available right now?! An extraordinary expanded townhome in the highly sought after Preserve At Marsh Creek 55+ community has just come to market- and it truly shows better than a model home. This stunning 3 bedroom, 2.5 bathroom corner property offers luxury, comfort and resort-style living at its finest. Step into the grand foyer and immediately feel the elegance of gleaming oak hardwood floors that flow seamlessly throughout the main level. The modern open concept design features an expanded great room with a dramatic two-story vaulted ceiling, an enclosed gas fireplace, recessed lighting and an impressive wall of windows dressed in custom draperies. Sunlight pours in, creating a warm and inviting atmosphere. Sliding glass doors lead to an expansive stone patio with a paver wall, custom pergola and privacy fencing- the perfect outdoor retreat for barbecues, family gatherings or simply relaxing with a book and soaking up the sun. The upgraded chef's kitchen is a showstopper, offering stacked wall cabinets with enhanced crown molding, a full custom tile backsplash, a large island that comfortably sits four, Whirlpool appliances, a built-in wall oven and microwave and a spacious pantry. The adjacent dining area is ideal for both everyday meals and more formal entertaining. The first floor primary suite feels like a private spa. Enjoy a sophisticated tray ceiling, a beautiful wall of windows and a luxurious ensuite ceramic tiled bathroom featuring a double vanity with upgraded cabinetry, elegant lighting and an oversized shower with bench seating. A large walk-in closet completes this serene retreat. A discreetly located powder room, laundry room and a two car garage with epoxy floor round out the main level. The second floor offers a beautifully appointed loft- ideal as a living room, office or creative space, (currently being used as a family room and home office.). Additionally, there are two generously sized bedrooms featuring plush carpeting, recessed lighting and lots of closet space. The full bath mirrors the home's refined aesthetic with a double vanity, upgraded cabinetry and designer fixtures. A convenient storage room provides the perfect place to keep seasonal items, household essentials, and everyday belongings neatly organized. INCLUDED in the sale of this home in "as is" condition and at no monetary value - LG refrigerator/freezer in kitchen (one yr. old), all outdoor wicker patio furniture, outdoor rug, cushion box and cushions inside, brown leather couch in living room, both the mounted TV and the yellow couches in the loft as well as all clocks in the loft and the bedroom furniture in the blue bedroom (with the exception of the bed. ) *The BBQ grill, fire pit, washer and dryer, dining room table and hutch, primary bedroom furniture- 2 night stands, bed frame, chest of drawers, garage storage units in home are available for sale and are negotiable. Beyond the home itself, the Preserve At Marsh Creek offers an unparalleled lifestyle. The resort-style clubhouse invites you to unwind and connect. Enjoy the refreshing pool, pickleball courts, fitness center, yoga studio, card room and vibrant social calendar. Every day feels like a vacation! You have earned the right to live beautifully. Welcome to a home where luxury, comfort and community come together in perfect harmony. The Preserve At Marsh Creek- you may never want to leave home again!
Full Property Details
Full Property Details for 587 Trifecta Rd
General
- Sold For: $700,000
- HOA FEE: $256/month
- Taxes: $7,964 (2025)
- Status: Closed
- Type: Townhouse
- Source: BrightMLSPhilly
- MLS ID: PACT2130030
- Added to Site: 99 day(s) ago
Interior
- Interior Features: Floor Plan - Open, Kitchen - Gourmet, Kitchen - Island, Kitchen - Table Space, Pantry, Primary Bath(s), Recessed Lighting, Walk-in Closet(s), Wood Floors, Window Treatments
- Fireplace: Yes
- Number of Fireplaces: 1
- Flooring: Solid Hardwood, Ceramic Tile, Carpet
Rooms
Bathrooms
- Total Bathrooms: 3
- Full Bathrooms: 2
- Half Bathrooms: 1
- Upper Floor Baths: 1
- Upper - Full Baths: 1
- Main Floor Baths: 2
- Main - Full Baths: 1
- Main - 1/2 Baths: 1
Bedrooms
- Total Bedrooms: 3
- Bedrooms Upper: 2
- Bedrooms Main & Up: 1
Additional Information
- Shared Pool: Yes
- Pool: Yes
Exterior
- Porch/Patio/Deck: Patio(s), Porch(es)
Parking
- Garage: Yes
- Garage Spaces: 2
- Total Spaces: 2
- Parking Type: Attached Garage
- Garage Description: Garage - Front Entry, Garage Door Opener, Inside Access, Oversized
Location
- Area: Upper Uwchlan Twp (10332)
- Municipality: UPPER UWCHLAN TWP
- County: CHESTER
- Subdivision: PRESERVE AT MARSH CREEK - CARRIAGE COLLECTION
- Driving Directions: 100 North to right on Granite Mine Rd, right on Pottstown Pike, left on Reserve Dr. , left on Palsgrove Way, left on Prescott, right on Trifecta to #587
School Information
- School District: Downingtown Area
Community
- Association: Yes
- Adult Community: Yes
Heating & Cooling
- Central air: Yes
- Cooling Type: Central A/C
- Cooling Fuel: Electric
- Heating Type: 90% Forced Air
- Heating Fuel: Natural Gas
- Water Heater: Natural Gas
Utilities
- Sewer: Public Sewer
- Water: Public
Structural Information
- Architectural Style: Carriage House
- Structure Type: End of Row/Townhouse
- Construction: Brick, Stone
- Foundation: Slab
- Roof: Asphalt
- Stories Description: Main, Upper 1
- Sq. Ft. Source: Assessor
- Year Built: 2024
- Year Built Source: Assessor
Lot Features
- Property View: Garden/Lawn
- Lot Size (Acres): 0.05
- Lot Size (Sq. Ft.): 2,080
- Lot Size Source: Assessor
- Zoning: R55
Financial Considerations
- Association Fee: $256
- Assoc Fee Freq.: Monthly
- Assessment Year: 2026
- School Tax: $6,668
- City/TownTax: $216
- City/TownTax Freq: Annually
- County Tax: $1,079
- County Tax Freq: Annually
- Tax w/Assessment: $208,990
- Tax Amount: $7,964
- Tax Year: 2025
- Terms: Standard Sale
Disclosures and Reports
- Ownership: Fee Simple
- Inclusions: LG refrigerator in kitchen ( 1yr. old), all outdoor wicker patio furniture, outdoor rug, cushion box and cushions inside , washer, dryer. Brown leather couch in living room and cream rug, both the mounted TV and yellow couches in the loft with two end tables, as well as all clocks in the loft.
- Lot Number: 1053
Listed and Sold by Keller Williams Main Line, Kathleen Kelly

Get Pre-Approved Today
Schools
Schools serving 587 Trifecta Rd
School District:Downingtown Area School District
| Name | Grades | Distance |
|---|---|---|
Marsh Creek Sixth Grade Center 489 Dorlan Mill Road, Downingtown, PA 19335 | 6- | 2.1 mi |
Springton Manor El School 400 Fairview Road, Glenmoore, PA 19343 | K-5 | 4.3 mi |
Lionville Middle School 550 West Uwchlan Avenue, Exton, PA 19341 | 7-8 | 3.4 mi |
Downingtown High School East Campus 50 Devon Drive, Exton, PA 19341 | 9-12 | 3.8 mi |
Disclaimer:
School attendance boundaries provided by ATTOM Data Solutions and are for reference only. Contact the school directly to verify enrollment eligibility.
Price & Sales History for 587 Trifecta Rd
Date
Details
Price
Change
Source
9/01/2026
Sold
$700,000
—
MLS
7/21/2026
Price Reduced
$700,000
-2.57%
MLS
7/06/2026
Listed
$718,500
—
MLS
Disclaimer: Historical sales information is derived from public records provided by the county offices. Information is not guaranteed and should be independently verified.
587 Trifecta Road, Downingtown, PA 19335 (MLS# PACT2130030) is a Townhouse property that was sold at $700,000 on September 01, 2026. Want to learn more about 587 Trifecta Road? Do you have questions about finding other Townhouse real estate for sale in Downingtown? You can browse all Downingtown real estate or contact a Coldwell Banker agent to request more information.