This is a carousel with tiles that activate property listing cards. Use the previous and next buttons to navigate.
1/1
$648,000
This is a carousel with tiles that activate property listing cards. Use the previous and next buttons to navigate.
1/1
Property Description
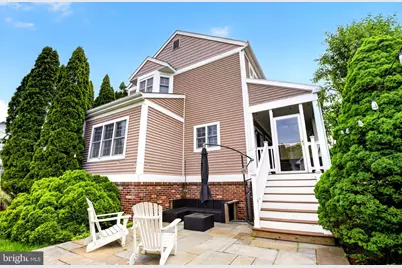
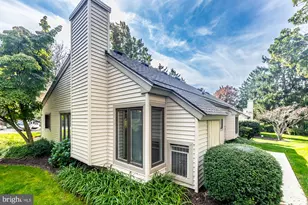
Priced to reflect cosmetic updates, this Eagleview home offers an exceptional opportunity to customize bathrooms and finishes while building instant equity in one of Downingtown's most desirable neighborhoods. Welcome to 615 Yardley Lane in Downingtown - a beautifully maintained corner property offering the perfect blend of comfort, space, and community. This 3 bedroom, 2.5 bath home sits on a desirable corner lot, giving you extra space, added privacy, and a great curb appeal from the moment you arrive. Inside, you'll find a warm and inviting layout, while the finished basement adds valuable additional living space perfect for a media room, home gym, playroom, office or entertaining area. Step outside and enjoy your own backyard retreat featuring a beautiful patio space ideal for gatherings, summer nights, or quiet mornings with coffee. The deck is complete with a relaxing hot tub, creating the perfect spot to unwind at the end of the day. What the sellers have truly loved most is the sense of community here. From friendly neighbors to the welcoming atmosphere, this neighborhood offers more than just a place to live - it offers a place to feel at home. Conveniently located near shopping, dining, parks, and major routes, 615 Yardley Lane combines peaceful neighborhood living with everyday convenience. If you've been searching for a home that checks all the boxes and comes with a community people genuinely hate to leave, this may be the one.
Full Property Details
Full Property Details for 615 Yardley Ln
General
- Sold For: $648,000
- HOA FEE: $130/month
- Taxes: $7,018 (2025)
- Status: Closed
- Type: Single Family
- Source: BrightMLSPhilly
- MLS ID: PACT2126212
- Added to Site: 90 day(s) ago
Interior
- Rooms/Areas: Dining Room, Kitchen, Family Room, Basement, Laundry
- Interior Features: Breakfast Area, Dining Area, Pantry, Primary Bath(s), Attic, Attic/House Fan, Bathroom - Jetted Tub, Ceiling Fan(s)
- Fireplace: Yes
- Number of Fireplaces: 1
- Fireplace(s): Wood
- Appliances: Microwave, Oven/Range - Gas, Refrigerator, Washer, Dryer, Freezer, Dishwasher, Disposal
Rooms
Bathrooms
- Total Bathrooms: 3
- Full Bathrooms: 2
- Half Bathrooms: 1
- Upper Floor Baths: 2
- Upper - Full Baths: 2
- Main Floor Baths: 1
- Main - 1/2 Baths: 1
Bedrooms
- Total Bedrooms: 3
- Bedrooms Upper: 3
Additional Information
- Shared Amenities: Pickleball Courts, Tennis Courts
- Shared Pool: Yes
- Pool: Yes
Exterior
- Porch/Patio/Deck: Deck(s), Patio(s), Porch(es)
Parking
- Total Spaces: 3
- Parking Type: Driveway, On Street
Location
- Area: Uwchlan Twp (10333)
- Municipality: UWCHLAN TWP
- County: CHESTER
- Subdivision: THE GARDENS
- Driving Directions: GPS
School Information
- School District: Downingtown Area
- Elementary School: Shamona Creek
- Middle School: Lionville
- High School: Downingtown High School East Campus
Community
- Association: Yes
- Assoc. Name: SHEW MANAGEMENT
- Assoc. Fees Include: Common Area Maintenance, Pool(s), Other, Snow Removal
Heating & Cooling
- Central air: Yes
- Cooling Type: Central A/C
- Cooling Fuel: Electric
- Heating Type: Forced Air
- Heating Fuel: Natural Gas
- Water Heater: Natural Gas
Utilities
- Sewer: Public Sewer
- Water: Public
Structural Information
- Architectural Style: Traditional
- Structure Type: Detached
- Construction: Aluminum Siding, Vinyl Siding
- Basement: Yes
- Basement Desc.: Fully Finished
- Foundation: Block
- Roof: Shingle
- Stories Description: Main, Upper 1
- Square Feet: 2,602
- Sq. Ft. Source: Assessor
- Living Area: 2,602 Sq. Ft.
- Finished Above Grnd: 2,152 Sq. Ft.
- Finished Below Grnd: 450 Sq. Ft.
- Year Built: 1995
- Year Built Source: Assessor
- Property Condition: Very Good
Lot Features
- Lot Size (Acres): 0.16
- Lot Size (Sq. Ft.): 6,877
- Lot Size Source: Assessor
- Zoning: RESIDENTIAL
Financial Considerations
- Price Per Sq. Ft.: $302.04
- Association Fee: $130
- Assoc Fee Freq.: Monthly
- Assessment Year: 2026
- School Tax: $5,878
- City/TownTax: $188
- City/TownTax Freq: Annually
- County Tax: $951
- County Tax Freq: Annually
- Tax w/Assessment: $184,210
- Tax Amount: $7,018
- Tax Year: 2025
- Terms: Standard Sale
- Tax Total Finished Sq. Ft.: 2602
Disclosures and Reports
- Ownership: Fee Simple
- Exclusions: Anvil located in front of house
- Inclusions: Washer, Dryer, Refrigerator, Hot Tub, Patio Furniture, Freezer in basement, Water Filtration System (still in box)
- Lot Number: 42
Listed by Realty One Group Restore, Veronica I Judge
Sold by Keller Williams Real Estate -Exton, Debbie Hepler

Get Pre-Approved Today
Schools
Schools serving 615 Yardley Ln
School District:Downingtown Area School District
| Name | Grades | Distance |
|---|---|---|
Shamona Creek El School 501 Dorlan Mill Road, Downingtown, PA 19335 | K-5 | 0.7 mi |
Marsh Creek Sixth Grade Center 489 Dorlan Mill Road, Downingtown, PA 19335 | 6- | 0.8 mi |
Lionville Middle School 550 West Uwchlan Avenue, Exton, PA 19341 | 7-8 | 1.8 mi |
Downingtown High School East Campus 50 Devon Drive, Exton, PA 19341 | 9-12 | 2 mi |
Disclaimer:
School attendance boundaries provided by ATTOM Data Solutions and are for reference only. Contact the school directly to verify enrollment eligibility.
Price & Sales History for 615 Yardley Ln
Date
Details
Price
Change
Source
7/30/2026
Sold
$648,000
-0.31%
MLS
6/30/2026
Price Reduced
$650,000
-3.7%
MLS
6/16/2026
Price Reduced
$675,000
-3.57%
MLS
5/29/2026
Listed
$700,000
—
MLS
Disclaimer: Historical sales information is derived from public records provided by the county offices. Information is not guaranteed and should be independently verified.
615 Yardley Lane, Downingtown, PA 19335 (MLS# PACT2126212) is a Single Family property that was sold at $648,000 on July 30, 2026. Want to learn more about 615 Yardley Lane? Do you have questions about finding other Single Family real estate for sale in Downingtown? You can browse all Downingtown real estate or contact a Coldwell Banker agent to request more information.