This is a carousel with tiles that activate property listing cards. Use the previous and next buttons to navigate.
1/1
$505,000
This is a carousel with tiles that activate property listing cards. Use the previous and next buttons to navigate.
1/1
Property Description
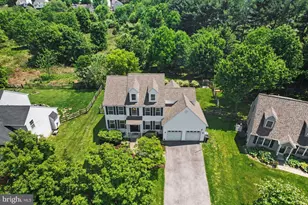
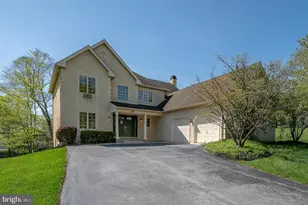
Resort-style living---right here in Chester County, in the sought-after Whitebriar community! An amazing opportunity to own your own oasis & a property perfect for both entertaining PLUS everyday enjoyment! INCLUDES an In-Ground Pool Complex (with heater and robotic cleaning equipment!); NEW fenced back yard with three sets of double gates; custom hardscaping including NEW walkways; expanded pool Patio area plus a bonus paver Patio; composite Deck reinforced to hold a hot tub; Turpin Landscaping pro designed & installed water gardens (w/fishponds & waterfalls); exterior lighting; AND flat, grassy yards backing to woods and open space. So much MORE including Downingtown Schools; NEW roof (July); NEW driveway & just resealed; whole home generator; newer hot water heater; replaced HVAC system; shed/pool house & all equipment/tools/rider mower included! A NEW front walkway of interlocked pavers is beautifully flanked by river rocks & expert landscaping, and leads up to the covered front Country Porch. Open the decorative wood carved front door w/glass inserts and enter into the two-story Reception Foyer & a home showcasing a stylish open lay-out (over 3000 sq ft!). The first floor is replete with engineered hardwood floors; crown molding & millwork accents; and countless sun-filled windows. What a gorgeous Family Room---with soaring vaulted ceiling w/skylights; a custom floor-to-ceiling stone gas fireplace; and doors (w/between the glass blinds) out to the Deck. The Kitchen has NEW granite counters; flat-top stove cooking; built-in microwave; island; double sink; and the over 25 raised-panel cabinet doors offer so much space for all your food & epicurean accessories! The sizeable Breakfast Room includes a set of triple windows plus door (w/between the glass blinds) out to the Deck. In the elegant Dining Room a bumped-out wall of sunlit windows features stunning vistas of the yards & woods. Adjacent to the Office/Study is a large Living Room, and down the Mudroom hall find the Powder Room; Laundry; coat closet; and access to the 2-Car Garage with NEW garage doors w/electronic openers; rubber tile tech flooring; and side door out to the yards. Upstairs the oversized Master Suite encompasses the entire wing and includes: Bedroom w/wood-mantled fireplace plus extra space for sitting area/reading area; two walk-in closets (closet organizers); and a vanity & sink area that leads into the Full Bath with another vanity & sink, tile floors and surround, an alcove jetted tub & also a stall shower. Also on this floor: 3 more Bedrooms (all with ample closets) and a hall Full Bath with tub/shower comb and dual sink vanity. The Full Basement is so spacious and offers so much conceivable space for great rm/media rm/game rm/fitness area. All this PLUS the resort-style In-Ground (heated!) Pool with NEW vinyl lining; extra broad step entry; and sitting area! Close to Rtes 100/113/202/PA Turnpike, trains, parks, shops, dining & everywhere you want to be! BONUS: Home and Pool Warranty included! some photos virtually staged
Full Property Details
Full Property Details for 807 Robert Dean Dr
General
- Sold For: $505,000
- HOA FEE: $29/month
- HOA FEE FREQ.: Annually
- Taxes: $8,408 (2019)
- Status: Closed
- Type: Single Family
- Source: BrightMLSPhilly
- MLS ID: PACT486518
- Added to Site: 2, 478 day(s) ago
Interior
- Rooms/Areas: Living Room, Dining Room, Master Bedroom, Bedroom 2, Bedroom 3, Bedroom 4, Kitchen, Family Room, Breakfast Room, Laundry, Office, Master Bathroom, Full Bath, Half Bath
- Interior Features: Breakfast Area, Carpet, Ceiling Fan(s), Crown Moldings, Dining Area, Kitchen - Island, Master Bath(s), Recessed Lighting, Skylight(s), Stall Shower, Tub Shower, Upgraded Countertops, Walk-in Closet(s), Other
- Fireplace: Yes
- Number of Fireplaces: 2
Rooms
Bathrooms
- Total Bathrooms: 3
- Full Bathrooms: 2
- Half Bathrooms: 1
- Upper Floor Baths: 2
- Upper - Full Baths: 2
- Main Floor Baths: 1
- Main - 1/2 Baths: 1
- Primary Bathroom: Master Bathroom, Upper 1
Bedrooms
- Total Bedrooms: 4
- Bedrooms Upper: 4
- Primary Bedroom: Master Bedroom, Upper 1
- Bedroom 1: Bedroom 3, Upper 1
- Bedroom 2: Bedroom 2, Upper 1
- Bedroom 3: Bedroom 4, Upper 1
Other Rooms
- Living Room: Living Room, Main
- Family Room: Family Room, Main
- Kitchen: Kitchen, Main
- Dining Room: Dining Room, Main
- Breakfast Room: Breakfast Room, Main
- Office: Office, Main
- Laundry: Main
Additional Information
- Pool: Yes
- Private Pool: Yes
- Pool Description: Fenced, Heated, In Ground, Vinyl, Other, Fenced, Heated, In Ground, Vinyl, Other
Exterior
- Exterior Features: Extensive Hardscape, Water Falls, Other, Exterior Lighting, Play Area, Sidewalks
- Porch/Patio/Deck: Deck(s), Patio(s), Porch(es)
Parking
- Garage: Yes
- Garage Spaces: 2
- Total Spaces: 6
- Parking Features: Asphalt Driveway
- Parking Type: Attached Garage, Driveway
- Other Parking Total: 4
- Garage Description: Garage - Side Entry, Garage Door Opener, Inside Access
Location
- Area: Uwchlan Twp (10333)
- County: Chester
- Development Name: Whitebriar
- Subdivision: Whitebriar
- Driving Directions: On to Robert Dean Drive from Dorlan Mill Road.
School Information
- School District: Downingtown Area
- Elementary School: Shamona Creek
- Middle School: Downingtown
- High School: Downingtown High School West Campus
Community
- Association: Yes
- Assoc. Fees Include: Common Area Maintenance
Heating & Cooling
- Central air: Yes
- Cooling Type: Central A/C
- Cooling Fuel: Electric
- Heating Type: Heat Pump(s)
- Heating Fuel: Electric
- Water Heater: Electric
Utilities
- Sewer: Public Sewer
- Water: Public
Structural Information
- Architectural Info: Colonial
- Architectural Style: Colonial
- Structure Type: Detached
- Construction: Brick
- Basement: Yes
- Basement Desc.: Full
- Stories/Levels: 0
- Stories Description: Main, Upper 1
- Square Feet: 3,020
- Sq. Ft. Source: Assessor
- Living Area: 3,020 Sq. Ft.
- Finished Above Grnd: 3,020 Sq. Ft.
- Year Built: 1992
- Year Built Source: Assessor
- Property Condition: Good
Additional Structures
- Other Structures: Shed
Lot Features
- Lot Size (Acres): 0.7
- Lot Size (Sq. Ft.): 30,492
- Lot Size Source: Assessor
- Lot Dimensions: 0.00 x 0.00
- Lot Features: Backs to Trees, Open, Partly Wooded, Poolside, Rear Yard, Front Yard, SideYard(s)
- Zoning: RA
- Lot Description: Backs to Trees, Open, Partly Wooded, Poolside, Rear Yard, Front Yard, SideYard(s)
- Fencing (Description): Split Rail
Financial Considerations
- Price Per Sq. Ft.: $168.84
- Association Fee: $350
- Assoc Fee Freq.: Annually
- Assessment Year: 2019
- School Tax: $7,216
- City/TownTax: $32
- City/TownTax Freq: Annually
- County Tax: $1,160
- County Tax Freq: Annually
- Tax w/Assessment: $265,480
- Tax Amount: $8,408
- Tax Year: 2019
- Terms: Standard Sale
- Tax Total Finished Sq. Ft.: 3020
Disclosures and Reports
- Ownership: Fee Simple
- Inclusions: Kitchen fridge; freezer; pool equipment; all tools/equipment in shed including riding mower. All as-is condition. 1-Year Home w/Pool Warranty.
- Lot Number: 188
Get Pre-Approved Today
Schools
Schools serving 807 Robert Dean Dr
School District:Downingtown Area School District
| Name | Grades | Distance |
|---|---|---|
Marsh Creek Sixth Grade Center 489 Dorlan Mill Road, Downingtown, PA 19335 | 6- | 0.1 mi |
Shamona Creek El School 501 Dorlan Mill Road, Downingtown, PA 19335 | K-5 | 0.2 mi |
Downington Middle School 115 Rock Raymond Road, Downingtown, PA 19335 | 7-8 | 3 mi |
Downingtown High School West Campus 445 Manor Avenue, Downingtown, PA 19335 | 9-12 | 3.1 mi |
Disclaimer:
School attendance boundaries provided by ATTOM Data Solutions and are for reference only. Contact the school directly to verify enrollment eligibility.
Price & Sales History for 807 Robert Dean Dr
Date
Details
Price
Change
Source
12/06/2019
Sold
$505,000
-0.96%
MLS
9/17/2019
Price Reduced
$509,900
-1.92%
MLS
8/27/2019
Price Reduced
$519,900
-1.89%
MLS
8/13/2019
Listed
$529,900
—
MLS
Disclaimer: Historical sales information is derived from public records provided by the county offices. Information is not guaranteed and should be independently verified.
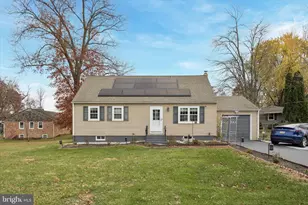
807 Robert Dean Drive, Downingtown, PA 19335 (MLS# PACT486518) is a Single Family property that was sold at $505,000 on December 06, 2019. Want to learn more about 807 Robert Dean Drive? Do you have questions about finding other Single Family real estate for sale in Downingtown? You can browse all Downingtown real estate or contact a Coldwell Banker agent to request more information.