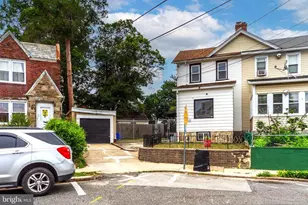
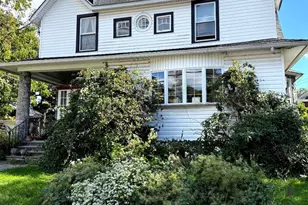
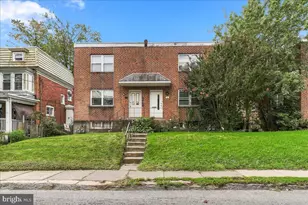
This is a carousel with tiles that activate property listing cards. Use the previous and next buttons to navigate.
1/1
$330,000
This is a carousel with tiles that activate property listing cards. Use the previous and next buttons to navigate.
1/1
Property Description
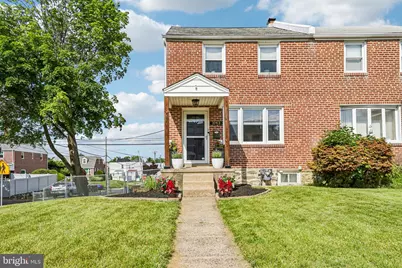
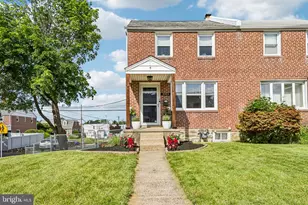
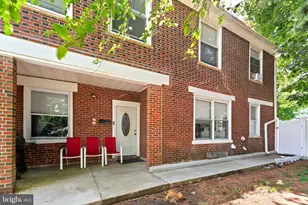
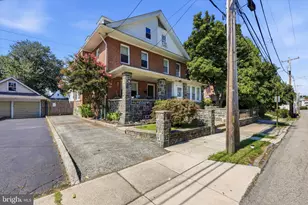
Welcome to this well-maintained 3-bedroom, 1.5-bath home situated on a desirable corner lot, offering additional yard space and privacy rarely found in the neighborhood! The elevated private deck is perfect for entertaining or relaxing outdoors, while the walkout basement provides direct access to a two-car driveway and attached garage for everyday convenience. Inside, the main level is filled with natural light and features an open-concept kitchen with abundant counter space, cabinetry, and pantry storage, complemented by matching stainless steel appliances. Upstairs, you'll find three bedrooms - each equipped with ceiling fans for added comfort - and a full bathroom showcasing a subway tile shower and luxury vinyl plank flooring. An attic with stair access offers excellent storage options. The finished basement expands the living space with a half bath and laundry area, making it ideal for a home gym, work-from-home office, or flex space. A hallway leading from the basement to the rear driveway is perfect for a hall tree and additional storage. Recent improvements include a new hot water heater (2026), new living room window treatments (2026), refreshed landscaping with mulch, edging, and garden areas (May 2026), tree removal and pruning (2026), new porch posts (2025), a new garbage disposal (2025), and luxury vinyl plank flooring in the primary bedroom (2023). Located just two blocks from the Quarry Center with Giant, Lowe's, and shopping, this home is close to two nearby schools with public playgrounds and exercise tracks. Enjoy a quiet neighborhood setting with an easy drive into Philadelphia. A move-in-ready home with thoughtful updates, flexible living space, and an exceptional lot-this one is not to be missed. Mortgage savings may be available for buyers of this listing.
Full Property Details
Full Property Details for 1043 Bryan St
General
- Sold For: $330,000
- Taxes: $6,934 (2025)
- Status: Closed
- Type: Single Family
- Source: BrightMLSPhilly
- MLS ID: PADE2116572
- Added to Site: 83 day(s) ago
Interior
- Rooms/Areas: Living Room, Dining Room, Bedroom 2, Bedroom 3, Kitchen, Bedroom 1, Laundry, Bathroom 1, Bonus Room
- Interior Features: Pantry
- Appliances: Built-In Microwave, Dishwasher, Disposal, Oven - Single, Refrigerator, Stainless Steel Appliances
Rooms
Bathrooms
- Total Bathrooms: 2
- Full Bathrooms: 1
- Half Bathrooms: 1
- Upper Floor Baths: 1
- Upper - Full Baths: 1
- Lower Floor Baths: 1
- Lower - 1/2 Baths: 1
Bedrooms
- Total Bedrooms: 3
- Bedrooms Upper: 3
Parking
- Garage: Yes
- Garage Spaces: 1
- Total Spaces: 3
- Parking Type: Attached Garage, Driveway
- Garage Description: Garage - Rear Entry
Location
- Area: Upper Darby Twp (10416)
- Municipality: UPPER DARBY TWP
- County: DELAWARE
- Subdivision: DREXEL PARK GARDEN
- Driving Directions: Use GPS: Take Township Line Rd to Bryan St.
School Information
- School District: Upper Darby
Heating & Cooling
- Central air: Yes
- Cooling Type: Central A/C
- Cooling Fuel: Natural Gas
- Heating Type: Central
- Heating Fuel: Natural Gas
- Water Heater: Natural Gas
Utilities
- Sewer: Public Sewer
- Water: Public
Structural Information
- Architectural Style: Colonial
- Structure Type: Twin/Semi-Detached
- Construction: Brick
- Basement: Yes
- Basement Desc.: Partially Finished
- Foundation: Concrete Perimeter
- Roof: Shingle
- Stories Description: Lower 1, Main, Upper 1
- Square Feet: 1,152
- Sq. Ft. Source: Assessor
- Living Area: 1,152 Sq. Ft.
- Finished Above Grnd: 1,152 Sq. Ft.
- Year Built: 1950
- Year Built Source: Assessor
Unit Information
Unit 1
- Bathrooms-Lower: 1
Lot Features
- Lot Size (Acres): 0.07
- Lot Size (Sq. Ft.): 3,049
- Lot Size Source: Assessor
- Lot Dimensions: 38.10 x 100.00
- Zoning: RESIDENTIAL
Financial Considerations
- Price Per Sq. Ft.: $286.46
- Assessment Year: 2026
- School Tax: $4,073
- City/TownTax: $2,153
- City/TownTax Freq: Annually
- County Tax: $707
- County Tax Freq: Annually
- Tax w/Assessment: $153,580
- Tax Amount: $6,934
- Tax Year: 2025
- Terms: Standard Sale
- Tax Total Finished Sq. Ft.: 1152
Disclosures and Reports
- Ownership: Fee Simple
- Lot Number: 008-112
Listed by Redfin Corporation, Chris Myatt
Sold by KW Empower, Maeve McCann

Get Pre-Approved Today
Schools
Schools serving 1043 Bryan St
School District:Upper Darby School District
| Name | Grades | Distance |
|---|---|---|
Hillcrest El School, Drexel Hill, PA 2601 Bond Avenue, Drexel Hill, PA 19026 | K-5 | 0.1 mi |
Drexel Hill Middle School 3001 State Road, Drexel Hill, PA 19026 | 6-8 | 0.3 mi |
Upper Darby Senior High School 601 North Lansdowne Avenue, Drexel Hill, PA 19026 | 9-12 | 0.9 mi |
Disclaimer:
School attendance boundaries provided by ATTOM Data Solutions and are for reference only. Contact the school directly to verify enrollment eligibility.
Price & Sales History for 1043 Bryan St
Date
Details
Price
Change
Source
7/31/2026
Sold
$330,000
—
MLS
6/05/2026
Listed
$330,000
—
MLS
Disclaimer: Historical sales information is derived from public records provided by the county offices. Information is not guaranteed and should be independently verified.
1043 Bryan Street, Drexel Hill, PA 19026 (MLS# PADE2116572) is a Single Family property that was sold at $330,000 on July 31, 2026. Want to learn more about 1043 Bryan Street? Do you have questions about finding other Single Family real estate for sale in Drexel Hill? You can browse all Drexel Hill real estate or contact a Coldwell Banker agent to request more information.