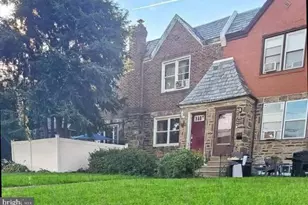
This is a carousel with tiles that activate property listing cards. Use the previous and next buttons to navigate.
1/1
$335,000
This is a carousel with tiles that activate property listing cards. Use the previous and next buttons to navigate.
1/1
Property Description
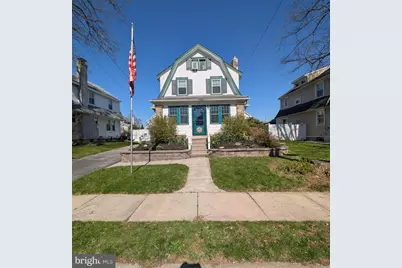
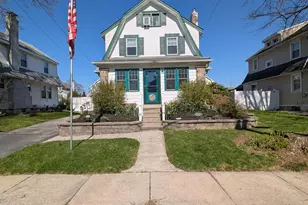
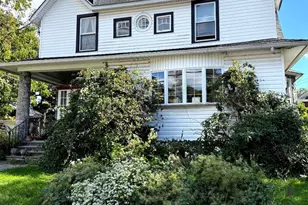
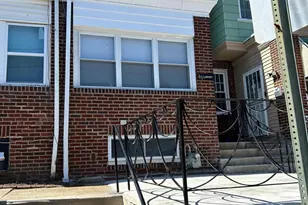
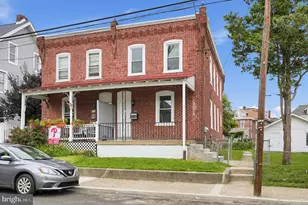
Step into the perfect blend of classic character and modern convenience at 905 Edmonds Avenue, a charming single home designed for both comfort and entertaining. The journey begins on the enclosed front porch-complete with a dedicated coat/storage closet-which leads into a spacious living room anchored by a stunning stone wood-burning fireplace. The main floor flows seamlessly into a formal dining room and a tastefully updated kitchen, featuring sleek granite countertops, a functional breakfast bar, double picture window and a walk-in pantry. An outside exit from the kitchen leads directly to an expansive rear deck, perfect for morning coffee or evening gatherings. Functional design extends throughout the home, starting with a first floor powder room, convenient side entry that provides easy access to the private four-car driveway and one-car detached garage. The lower level is a versatile bonus space, equipped with a French drain and partially finished to serve as a recreation room and home office. The unfinished section neatly houses the utilities, laundry facilities, and additional storage. Upstairs, you will find three generously sized bedrooms with hardwood floors and a modern, updated hall bath, while a finished attic offers a flexible fourth bedroom or hobby space plus an additional storage room. The outdoor living area is a true standout, featuring a large deck with gazebo that overlooks a patio and fully fenced rear yard with 3 handy storage sheds-an ideal setup for pets, play, or summer BBQs. This home is being sold in "As-Is" condition, with the buyer responsible for the Upper Darby Township inspection and any subsequent repairs. Don't miss the opportunity to put your finishing touches on this home to make it your own!
Full Property Details
Full Property Details for 905 Edmonds Ave
General
- Sold For: $335,000
- Taxes: $8,263 (2026)
- Status: Closed
- Type: Single Family
- Source: BrightMLSPhilly
- MLS ID: PADE2112048
- Added to Site: 95 day(s) ago
Interior
- Number of Rooms: 6
- Rooms/Areas: Bedroom 2, Bedroom 3, Bedroom 1, Bathroom 1, Attic, Half Bath
- Interior Features: Attic, Carpet, Ceiling Fan(s), Formal/Separate Dining Room, Pantry, Upgraded Countertops
- Fireplace: Yes
- Number of Fireplaces: 1
- Fireplace(s): Stone, Wood
- Appliances: Dishwasher, Dryer - Electric, Range Hood, Refrigerator, Washer, Water Heater
- Flooring: Carpet, Laminated, Vinyl, Hardwood
Rooms
Bathrooms
- Total Bathrooms: 2
- Full Bathrooms: 1
- Half Bathrooms: 1
- Upper Floor Baths: 1
- Upper - Full Baths: 1
- Main Floor Baths: 1
- Main - 1/2 Baths: 1
Bedrooms
- Total Bedrooms: 3
- Bedrooms Upper: 3
Exterior
- Exterior Features: Sidewalks, Street Lights
Parking
- Garage: Yes
- Garage Spaces: 1
- Total Spaces: 4
- Parking Features: Asphalt Driveway
- Parking Type: Detached Garage, Driveway, On Street
- Garage Description: Garage - Front Entry
Location
- Area: Upper Darby Twp (10416)
- Municipality: UPPER DARBY TWP
- County: DELAWARE
- Cross Streets: Cedar Ln
- Driving Directions: GPS
School Information
- School District: Upper Darby
- Elementary School: Hillcrest
- Middle School: Drexel Hill
- High School: Upper Darby Senior
Heating & Cooling
- Cooling Type: Wall Unit
- Cooling Fuel: Electric
- Heating Type: Hot Water
- Heating Fuel: Natural Gas
- Water Heater: Electric
Utilities
- Sewer: Public Sewer
- Water: Public
Structural Information
- Architectural Style: Colonial
- Structure Type: Detached
- Construction: Stucco
- Basement: Yes
- Basement Desc.: Full, Partially Finished, Sump Pump, Water Proofing System
- Foundation: Block
- Stories Description: Main, Upper 1, Upper 2
- Square Feet: 1,542
- Sq. Ft. Source: Estimated
- Living Area: 1,542 Sq. Ft.
- Finished Above Grnd: 1,542 Sq. Ft.
- Year Built: 1935
- Year Built Source: Estimated
Additional Structures
- Other Structures: Garage(s), Shed
Lot Features
- Lot Size (Acres): 0.12
- Lot Size (Sq. Ft.): 5,227
- Lot Size Source: Estimated
- Lot Dimensions: 50 x 100
- Zoning: RES
- Fencing (Description): Vinyl
Financial Considerations
- Price Per Sq. Ft.: $217.25
- Assessment Year: 2026
- School Tax: $4,854
- County Tax: $843
- County Tax Freq: Annually
- Tax w/Assessment: $183,020
- Tax Amount: $8,263
- Tax Year: 2026
- Terms: Standard Sale
- Tax Total Finished Sq. Ft.: 1542
Disclosures and Reports
- Ownership: Fee Simple
- Lot Number: 143-050
Listed by Long & Foster Real Estate, Inc., Kelly Fletcher
Sold by Keller Williams Real Estate - Media, Stephen J Di Enno

Get Pre-Approved Today
Schools
Schools serving 905 Edmonds Ave
School District:Upper Darby School District
| Name | Grades | Distance |
|---|---|---|
Aronimink El School 4611 Bond Avenue, Drexel Hill, PA 19026 | 1-5 | 0.6 mi |
Drexel Hill Middle School 3001 State Road, Drexel Hill, PA 19026 | 6-8 | 0.4 mi |
Upper Darby Senior High School 601 North Lansdowne Avenue, Drexel Hill, PA 19026 | 9-12 | 1 mi |
Disclaimer:
School attendance boundaries provided by ATTOM Data Solutions and are for reference only. Contact the school directly to verify enrollment eligibility.
Price & Sales History for 905 Edmonds Ave
Date
Details
Price
Change
Source
5/28/2026
Sold
$335,000
—
MLS
4/08/2026
Listed
$335,000
—
MLS
Disclaimer: Historical sales information is derived from public records provided by the county offices. Information is not guaranteed and should be independently verified.
905 Edmonds Avenue, Drexel Hill, PA 19026 (MLS# PADE2112048) is a Single Family property that was sold at $335,000 on May 28, 2026. Want to learn more about 905 Edmonds Avenue? Do you have questions about finding other Single Family real estate for sale in Drexel Hill? You can browse all Drexel Hill real estate or contact a Coldwell Banker agent to request more information.