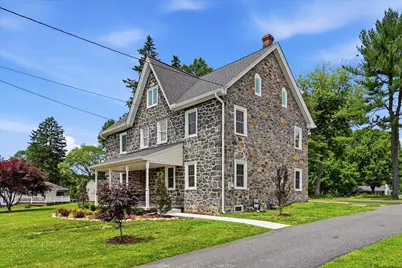
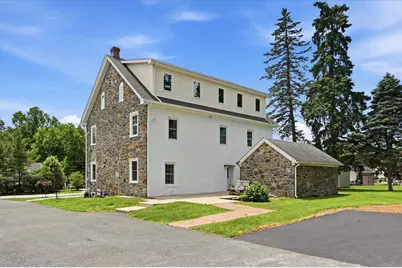
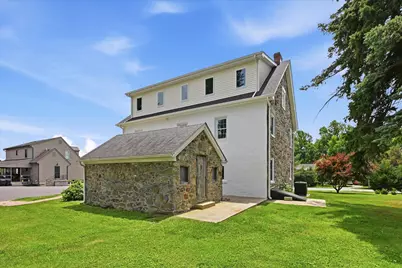
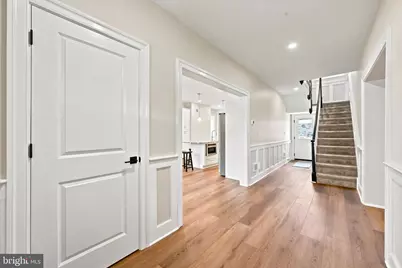
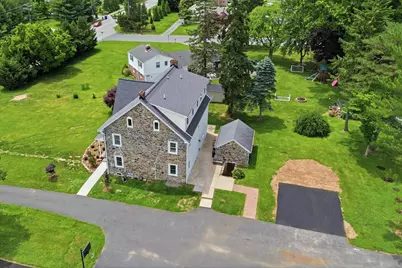
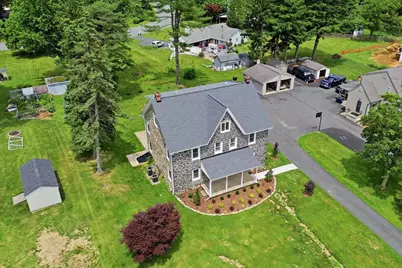
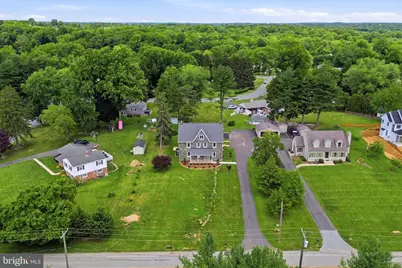
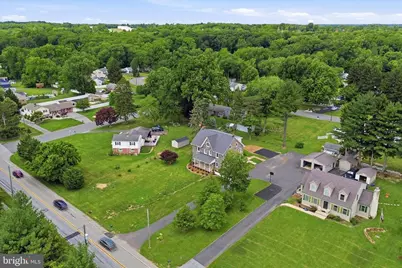
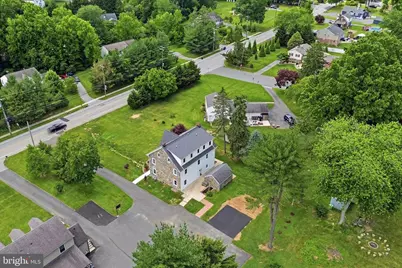
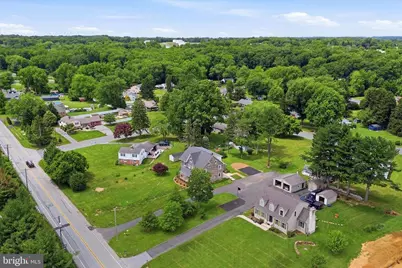
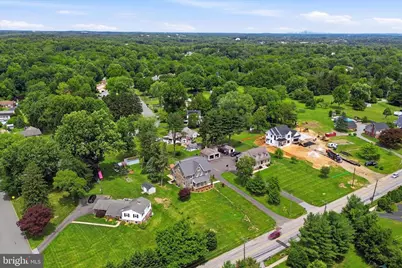
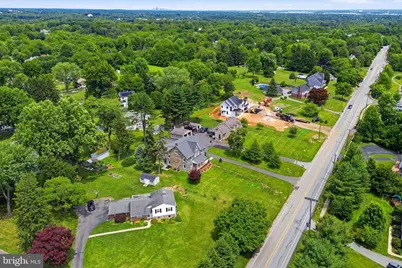
Full Property Details for 1512 Naamans Creek Rd
General
- Rent: $4,600
- Status: Active
- Type: Single Family
- Source: BrightMLSPhilly
- MLS ID: PADE2118550
- Updated: 8/20/2026
- Added to Site: 59 day(s) ago
Rental Information
- Max. Lease (Mths): 24
- Min. Lease (Mths): 12
- Rent Includes: Sewer, Snow Removal, Lawn Service, Trash Removal
Interior
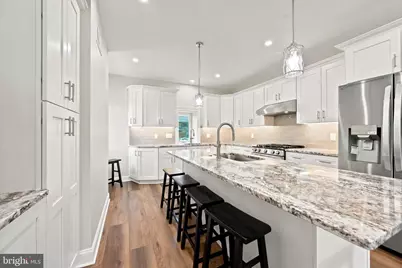
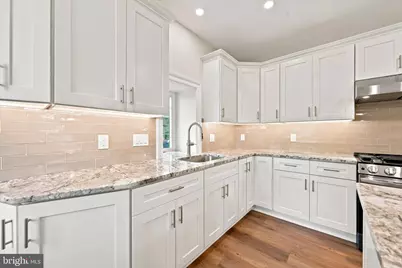
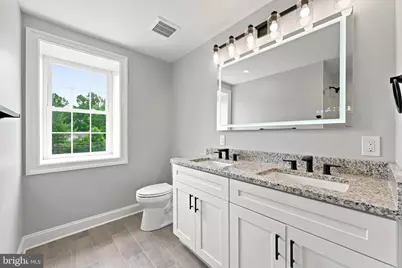
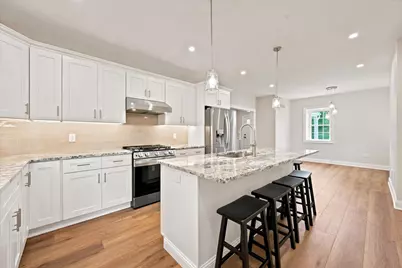
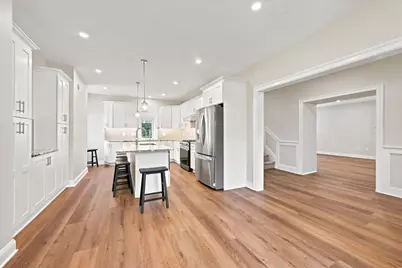
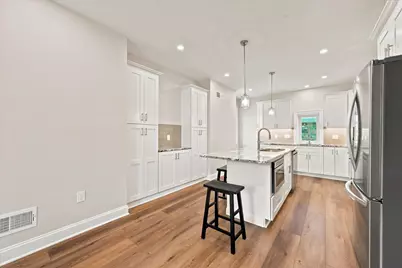
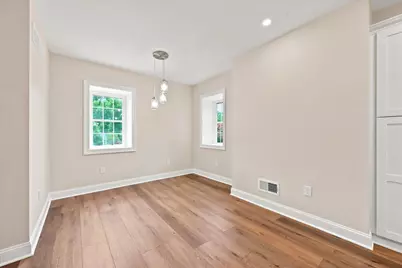
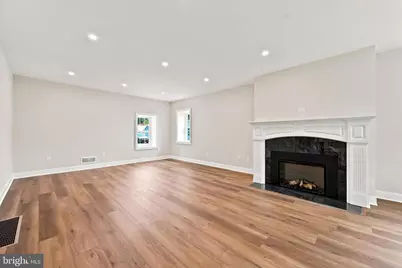
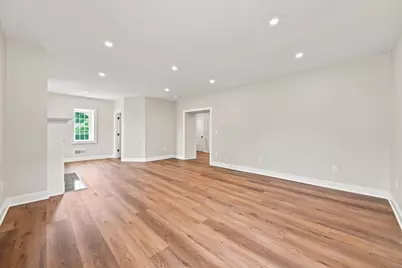
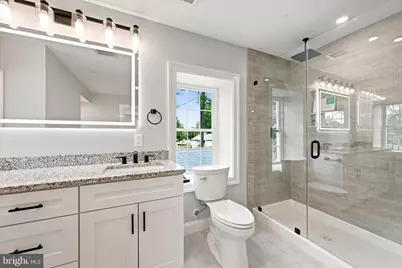
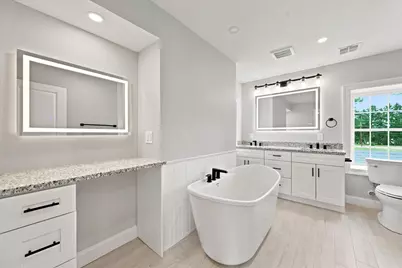
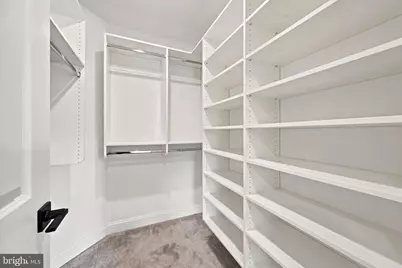
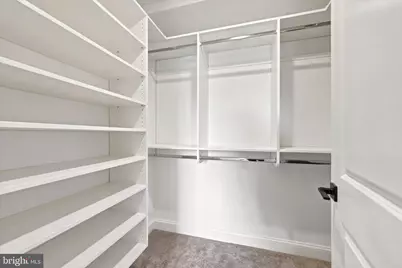
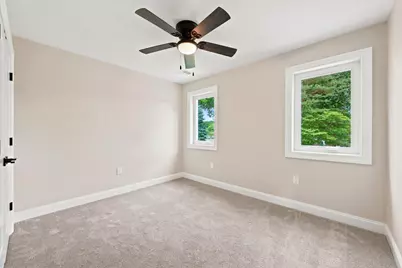
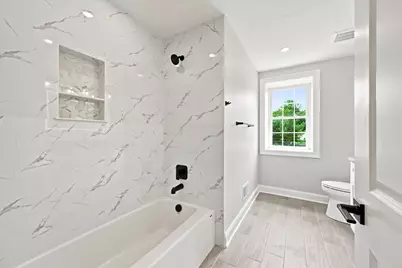
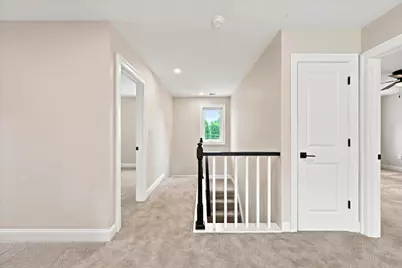
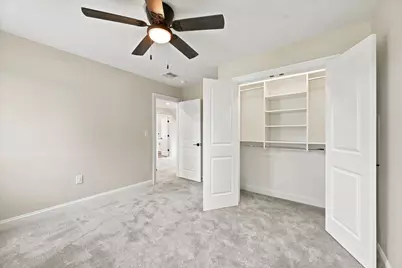
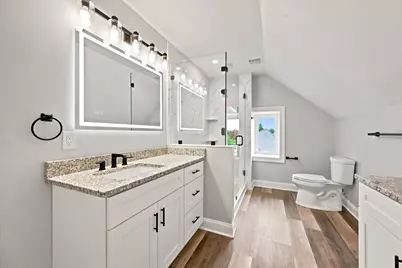
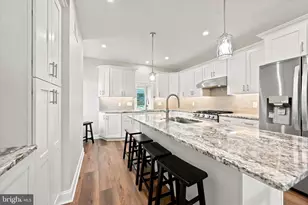
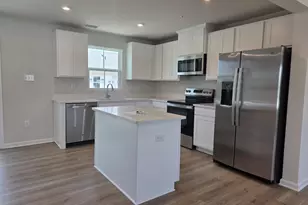
- Interior Features: Bathroom - Soaking Tub, Bathroom - Stall Shower, Bathroom - Walk-In Shower, Breakfast Area, Built-Ins, Carpet, Ceiling Fan(s), Chair Railings, Combination Kitchen/Dining, Dining Area, Family Room Off Kitchen, Floor Plan - Open, Kitchen - Eat-In, Kitchen - Island, Pantry, Recessed Lighting, Wainscotting, Walk-in Closet(s)
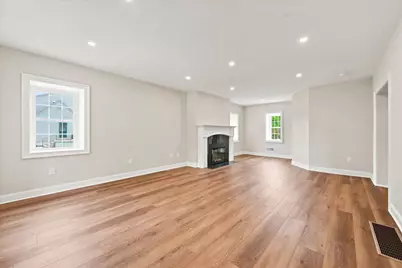
- Fireplace: Yes
- Number of Fireplaces: 1
- Fireplace(s): Electric
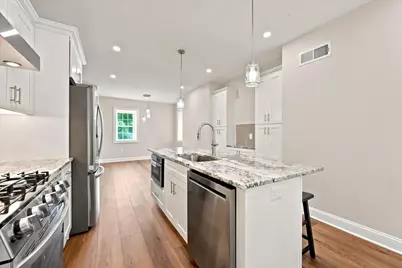
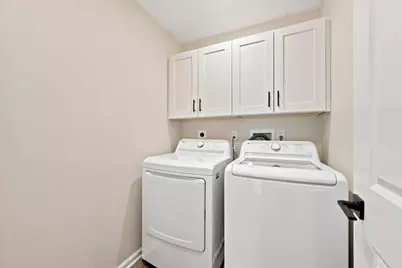
- Appliances: Built-In Microwave, Built-In Range, Disposal, Dryer - Gas, Energy Efficient Appliances, ENERGY STAR Clothes Washer, ENERGY STAR Dishwasher, ENERGY STAR Freezer, ENERGY STAR Refrigerator, Icemaker, Microwave, Oven - Single, Oven - Self Cleaning, Oven/Range - Gas, Range Hood, Refrigerator, Stainless Steel Appliances, Washer, Water Heater
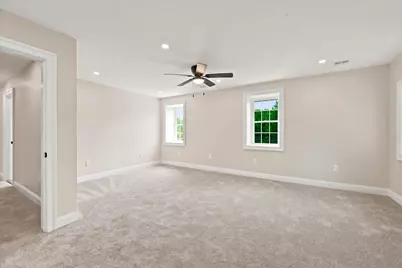
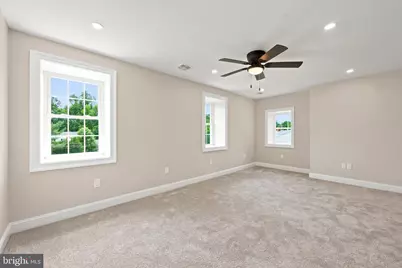
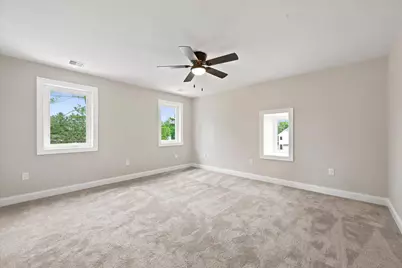
- Flooring: Luxury Vinyl Plank, Carpet
Rooms
- Total Bathrooms: 4
- Full Bathrooms: 3
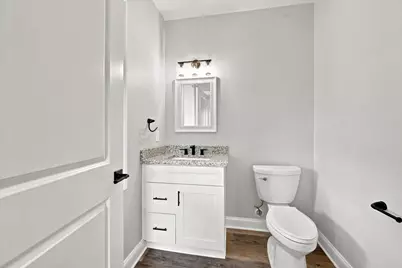
- Half Bathrooms: 1
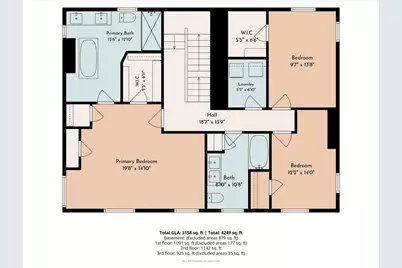
- Upper 2 - Full Baths: 1
- Upper Floor Baths: 3
- Upper - Full Baths: 3
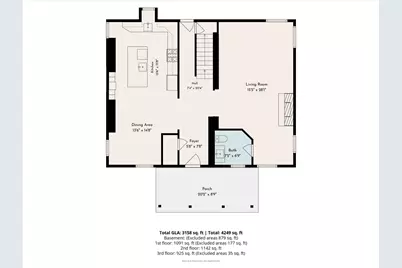
- Main Floor Baths: 1
- Main - 1/2 Baths: 1
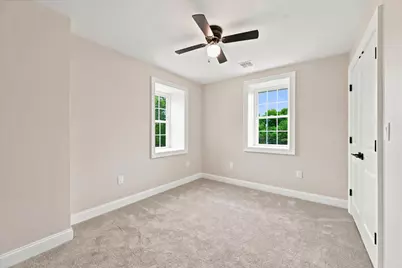
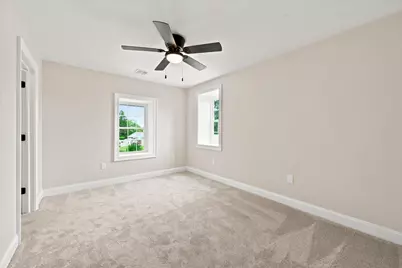
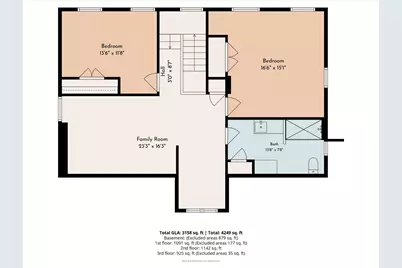
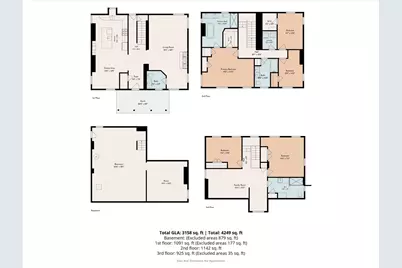
- Total Bedrooms: 5
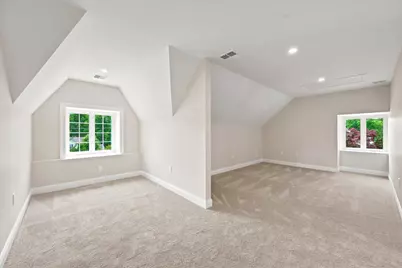
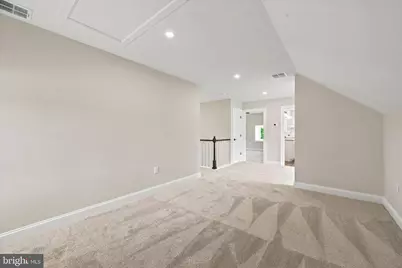
- Bedrooms Upper: 5
- Bedrooms-Up2: 2
Exterior
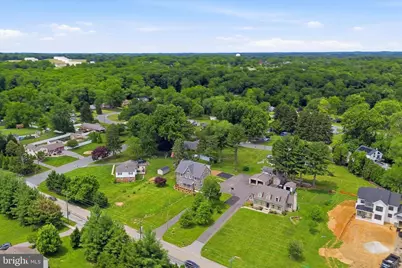
- Exterior Features: Outbuilding(s), Play Area
- Porch/Patio/Deck: Patio(s), Roof
Parking
- Total Spaces: 5
- Parking Features: Asphalt Driveway
- Parking Type: Driveway
Location
- Area: Bethel Twp (10403)
- Municipality: BETHEL TWP
- County: DELAWARE
- Driving Directions: Please use GPS
- Location Details: Suburban
- Historic District: Yes
School Information
- School District: Garnet Valley
- Elementary School: Bethel Springs
- Middle School: Garnet Valley
- High School: Garnet Valley
Community
- Pets Allowed: Yes
- Pets: Case by Case Basis
Heating & Cooling
- Central air: Yes
- Cooling Type: Central A/C, Zoned
- Cooling Fuel: Electric
- Heating Type: Forced Air
- Heating Fuel: Natural Gas
- Water Heater: Natural Gas
Utilities
- Sewer: Public Sewer
- Water: Public
- Utility Description: Cable TV, Electric Available, Natural Gas Available, Phone, Sewer Available, Water Available
Structural Information
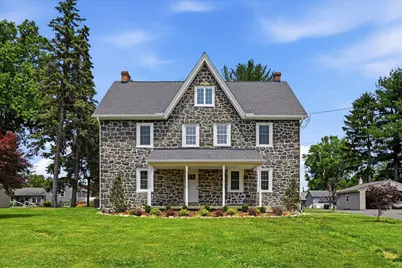
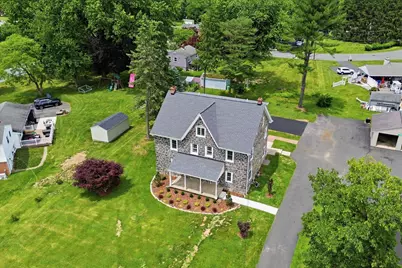
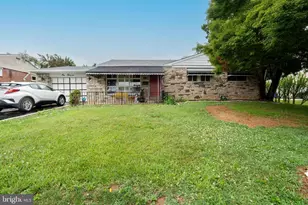
- Architectural Style: Colonial
- Structure Type: Detached
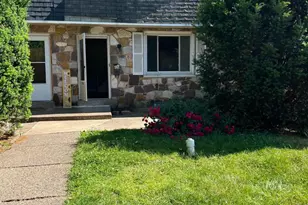
- Construction: Stone
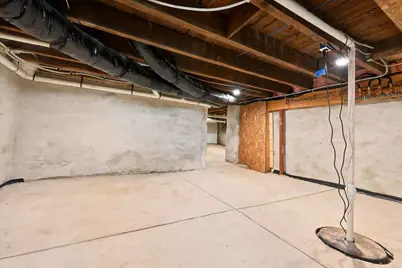
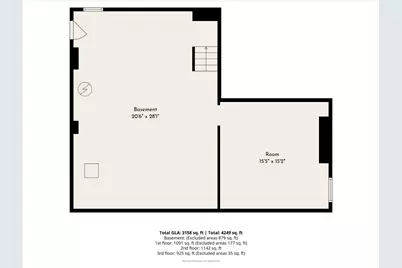
- Basement: Yes
- Basement Desc.: Drainage System, Full, Poured Concrete, Sump Pump
- Foundation: Stone
- Roof: Architectural Shingle
- Walls/Ceilings: 9'+ Ceilings, Dry Wall, High, Vinyl
- Windows: Casement, Double Hung, Energy Efficient, Low-E, Insulated, ENERGY STAR Qualified, Screens, Transom
- Stories Description: Main, Upper 1, Upper 2
- Square Feet: 3,158
- Sq. Ft. Source: Estimated
- Living Area: 3,158 Sq. Ft.
- Finished Above Grnd: 3,158 Sq. Ft.
- Year Built: 1827
- Year Built Source: Estimated
- Property Condition: Excellent
Lot Features
- Lot Size (Acres): 0.65
- Lot Size (Sq. Ft.): 28,314
- Lot Size Source: Estimated
- Lot Dimensions: 120.00 x 250.00
- Zoning: RESIDENTIAL
- Lot Description: Front Yard, Landscaping, Level
Green Features
- Water Conservation: Low-Flow Fixtures
Financial Considerations
- Price Per Sq. Ft.: $1.46
- Security Deposit: $5,200
- Pre-Paid Lst Mth Rnt: $1
- Tax w/Assessment: $308,520
- Owner Pays: Lawn/Shrub Care, Snow Removal, Taxes - Real Estate, Trash Collection, Sewer
- Tenant Pays: Cable TV, Cooking Fuel, Electricity, Gas, Heat, Hot Water, Insurance, Minor Interior Maintenance, Light Bulbs/Filters/Fuses/Alarm Care, Internet, Utilities - Some, Water
- Tax Total Finished Sq. Ft.: 2560
Disclosures and Reports
- Ownership: Other
- Inclusions: Washer and dryer, fridge, stove and microwave.
Listed by Keller Williams Real Estate - West Chester, Rob J Pileggi