This is a carousel with tiles that activate property listing cards. Use the previous and next buttons to navigate.
1/1
$3,400,000
This is a carousel with tiles that activate property listing cards. Use the previous and next buttons to navigate.
1/1
Property Description
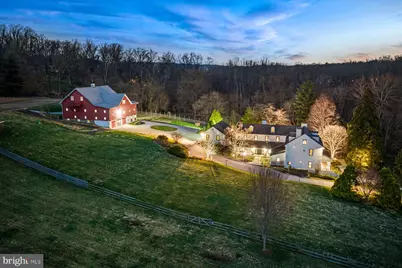
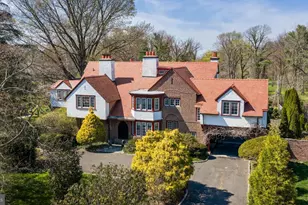
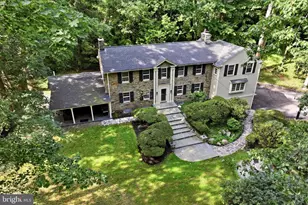
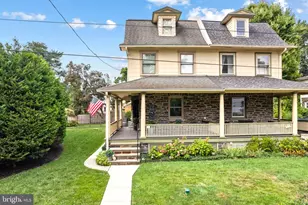
WOW!! This breathtaking 5.9-acre property will spellbind you the minute you pull through the custom crafted entrance gates and take in the expansive, private views of the green lawns, stunning trees, colorful gardens and picturesque historic residence with a fabulous 5-stall horse barn. The beautiful 3.2- acre vacant parcel to the left of the driveway is also available and separately listed for $2,000,000. Rare opportunities like this seldomly present themselves in this coveted enclave of Gladwyne, with these 2 stunning combined 9-acres being available at the same time that 1225 Country Club Road, set on a spectacular 12.65-acre potentially subdividable lot, is also for sale and separately listed for $7,995,000. The absolutely charming, sun-filled historic home, originally constructed as the Llewellyn Homestead in 1716, was thoughtfully renovated and tastefully expanded in 1992, seamlessly blending all of the original architectural materials, original flooring, walk-in fireplace, millwork and moldings with an open concept floorplan throughout the everyday living spaces. The timeless gourmet kitchen with eat-in island, double gas Viking range with 6-burner cooktop, 36" SubZero refrigerator, separate 36" freezer, an enormous walk-in pantry with plentiful shelving and cabinetry, adjacent breakfast room with 2 walls of windows and French doors leading out to the expansive terrace and gardens, an inviting family room off the kitchen with vaulted, beamed ceiling and stone fireplace, two generous offices with built-ins and a spacious mudroom/ laundry room off of the oversized attached 3-car garage. The gracious foyers, light filled original living room with original wide plank floors, moldings and millwork, open views of the grounds, fabulous library and gracious dining room also flow easily for every day living and easy entertaining. Two staircases lead up to the spacious second floor featuring a spacious primary suite with sitting area with custom built-ins, fireplace, 2 walk-in closets and primary bath with whirlpool tub, oversized shower and double vanity, the second bedroom with bright windows offers an en-suite bathroom and the 3rd and 4th bedrooms share a convenient Jack and Jill bathroom. The charming 3rd floor offers 2 additional large bedrooms with original, restored pine floors and a vintage style full bathroom with the dry lower level provides flexible finished space for an exercise room or media space as well as lots of storage. There's more!! Seize the rare opportunity to own this incredible home as well as the stately 5-stall horse barn in the rear with breathtaking loft, easy to finish as the ultimate gentleman's equestrian oasis, car collectors showroom or fabulous party barn. The opportunities are endless, all in this coveted, Gladwyne location, close to renowned public and private schools, all forms of transportation, restaurants, shopping, Center City Philadelphia and more!! A true treasure in every way!!. ** Also available is an absolutely stunning 3.21- acre parcel set to the left side of the gated entrance to 701 Conshohocken State Road. This lot is only available with the purchase of 701 Conshohocken State Road, totaling, and would offer an overall property size of 9.21 acres. **These two parcels are also adjacent to 1225 Country Club Road, which is separately listed and features a fabulous custom- built residence, stunning out buildings and pool, set on 12.65 potentially sub-dividable acres. All 3 parcels in totality present a rare opportunity to purchase a breathtaking 21.86 acre estate setting.
Full Property Details
Full Property Details for 701 Conshohocken State Rd
General
- Sold For: $3,400,000
- Taxes: $53,184 (2025)
- Status: Closed
- Type: Single Family
- Source: BrightMLSPhilly
- MLS ID: PAMC2169534
- Added to Site: 102 day(s) ago
Interior
- Rooms/Areas: Living Room, Dining Room, Primary Bedroom, Bedroom 2, Bedroom 3, Bedroom 5, Kitchen, Family Room, Library, Foyer, Breakfast Room, Laundry, Mud Room, Office, Recreation Room, Storage Room, Bedroom 6, Bathroom 2, Bathroom 3, Primary Bathroom, Full Bath
- Interior Features: Additional Stairway, Attic, Bathroom - Soaking Tub, Bathroom - Stall Shower, Bathroom - Tub Shower, Bathroom - Walk-In Shower, Breakfast Area, Built-Ins, Butlers Pantry, Carpet, Chair Railings, Combination Dining/Living, Combination Kitchen/Dining, Crown Moldings, Exposed Beams, Family Room Off Kitchen, Flat, Floor Plan - Open, Formal/Separate Dining Room, Kitchen - Eat-In, Kitchen - Gourmet, Kitchen - Table Space, Pantry, Primary Bath(s), Wainscotting, Walk-in Closet(s), Window Treatments, Wood Floors
- Fireplace: Yes
- Number of Fireplaces: 4
- Fireplace(s): Mantel(s), Stone, Marble
- Flooring: Solid Hardwood, Wood
Rooms
Bathrooms
- Total Bathrooms: 7
- Full Bathrooms: 5
- Half Bathrooms: 2
- Upper 2 - Full Baths: 1
- Upper Floor Baths: 4
- Upper - Full Baths: 4
- Main Floor Baths: 3
- Main - Full Baths: 1
- Main - 1/2 Baths: 2
Bedrooms
- Total Bedrooms: 6
- Bedrooms Upper: 6
- Bedrooms-Up2: 2
Exterior
- Exterior Features: Extensive Hardscape, Exterior Lighting, Gutter System, Play Area, Outbuilding(s), Secure Storage, Other
Parking
- Garage: Yes
- Garage Spaces: 15
- Total Spaces: 30
- Parking Features: Concrete Driveway, Paved Parking, Private
- Parking Type: Attached Garage, Detached Garage, Driveway
- Garage Description: Garage Door Opener, Garage - Side Entry, Inside Access, Oversized
Location
- Area: Lower Merion Twp (10640)
- Municipality: LOWER MERION TWP
- County: MONTGOMERY
- Cross Streets: Country Club
- Driving Directions: Use GPS
- Location Details: Suburban
- Historic District: Yes
School Information
- School District: Lower Merion
- Elementary School: Gladwyne
- Middle School: Black Rock
- High School: Harriton Senior
Heating & Cooling
- Central air: Yes
- Cooling Type: Central A/C
- Cooling Fuel: Electric
- Heating Type: Central
- Heating Fuel: Natural Gas
- Water Heater: Natural Gas
Utilities
- Sewer: On Site Septic
- Water: Public
- Utility Description: Cable TV Available, Natural Gas Available, Cable TV, Electric Available, Water Available
Structural Information
- Architectural Style: Colonial
- Structure Type: Detached
- Construction: Masonry
- Basement: Yes
- Basement Desc.: Combination, Interior Access, Improved, Heated, Partially Finished, Poured Concrete, Space For Rooms
- Foundation: Permanent
- Roof: Shingle, Pitched
- Walls/Ceilings: Beamed Ceilings, 9'+ Ceilings, Masonry, Plaster Walls
- Stories Description: Main, Upper 1, Upper 2
- Square Feet: 6,847
- Sq. Ft. Source: Estimated
- Living Area: 6,847 Sq. Ft.
- Finished Above Grnd: 5,847 Sq. Ft.
- Finished Below Grnd: 1,000 Sq. Ft.
- Year Built: 1800
- Year Built Source: Assessor
- Property Condition: Very Good
Additional Structures
- Other Structures: 2nd Garage, Barn, Barn/Stable, Horse Stable, Machine Shed, Riding Ring, Storage Barn/Shed
Lot Features
- Property View: Creek/Stream, Garden/Lawn, Panoramic, Scenic Vista, Trees/Woods
- Lot Size (Acres): 5.91
- Lot Size (Sq. Ft.): 257,440
- Lot Size Source: Assessor
- Lot Dimensions: 293.00 x 0.00
- Street/Road Desc.: Paved
- Zoning: LDR1
- Lot Description: Backs to Trees, Additional Lot(s), Cleared, Front Yard, Landscaping, No Thru Street, Not In Development, Open, Partly Wooded, Private, Premium, Rear Yard, SideYard(s), Stream/Creek, Sloping, Trees/Wooded, Vegetation Planting, Year Round Access, Other
Horse Property
- Horse Property: Yes
- Horse Facility Desc.: Horse Trails, Horses Allowed, Riding Ring, Stable(s)
Water Features
- Water View: Yes
Financial Considerations
- Price Per Sq. Ft.: $598.6
- Assessment Year: 2025
- School Tax: $41,699
- City/TownTax: $5,275
- City/TownTax Freq: Annually
- County Tax: $6,209
- County Tax Freq: Annually
- Tax w/Assessment: $1,182,370
- Tax Amount: $53,184
- Tax Year: 2025
- Terms: Standard Sale
- Tax Total Finished Sq. Ft.: 5847
Disclosures and Reports
- Ownership: Fee Simple
- Multiple Parcels: Yes
- Exclusions: See Agent
- Inclusions: See Agent
- Lot Number: 12
Listed and Sold by Kurfiss Sotheby's International Realty, Lisa Yakulis

Get Pre-Approved Today
Schools
Schools serving 701 Conshohocken State Rd
School District:Lower Merion School District
| Name | Grades | Distance |
|---|---|---|
Gladwyne School 230 Righters Mill Road, Gladwyne, PA 19035 | K-4 | 1.2 mi |
Black Rock Ms 1860 Montgomery Avenue, Villanova, PA 19085 | 5-8 | 2.7 mi |
Harriton Senior High School 600 N Ithan Ave, Rosemont, PA 19010 | 9-12 | 1.5 mi |
Disclaimer:
School attendance boundaries provided by ATTOM Data Solutions and are for reference only. Contact the school directly to verify enrollment eligibility.
Price & Sales History for 701 Conshohocken State Rd
Date
Details
Price
Change
Source
6/24/2026
Sold
$3,400,000
-2.86%
MLS
4/01/2026
Listed
$3,500,000
—
MLS
Disclaimer: Historical sales information is derived from public records provided by the county offices. Information is not guaranteed and should be independently verified.
701 Conshohocken State Road, Gladwyne, PA 19035 (MLS# PAMC2169534) is a Single Family property that was sold at $3,400,000 on June 24, 2026. Want to learn more about 701 Conshohocken State Road? Do you have questions about finding other Single Family real estate for sale in Gladwyne? You can browse all Gladwyne real estate or contact a Coldwell Banker agent to request more information.