This is a carousel with tiles that activate property listing cards. Use the previous and next buttons to navigate.
1/31
$529,900 Just Listed
This is a carousel with tiles that activate property listing cards. Use the previous and next buttons to navigate.
1/31
Property Description
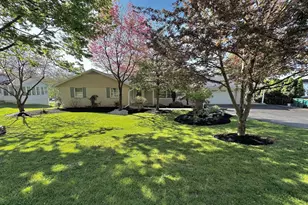
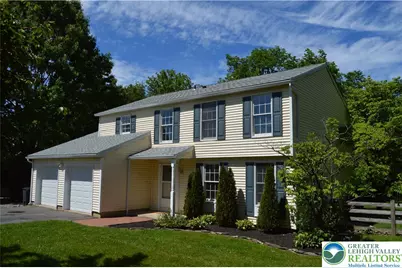
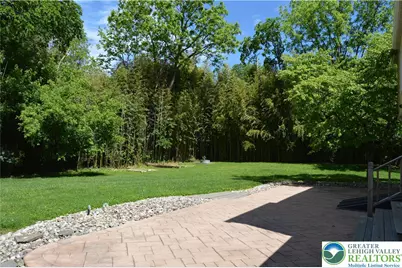
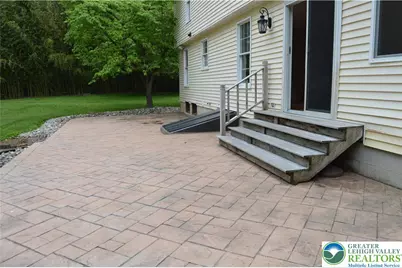
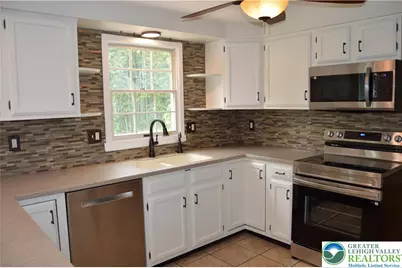
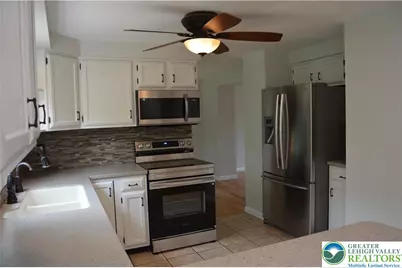
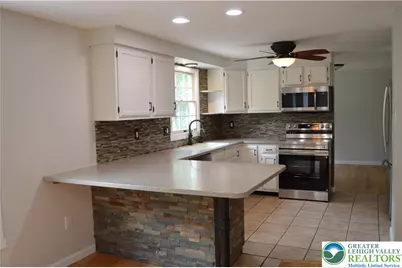
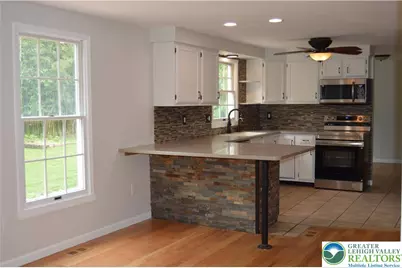
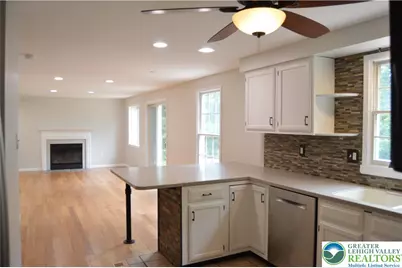
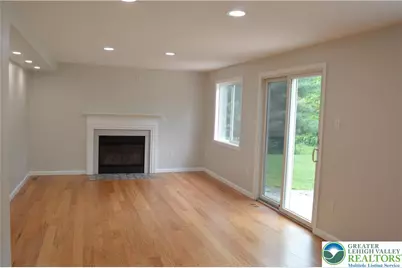
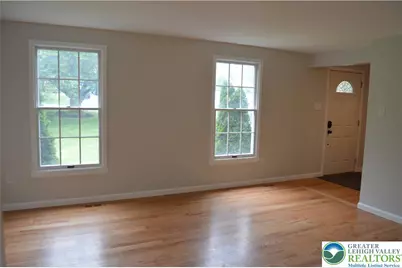
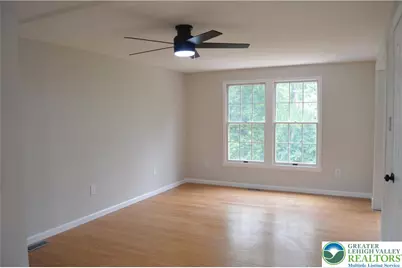
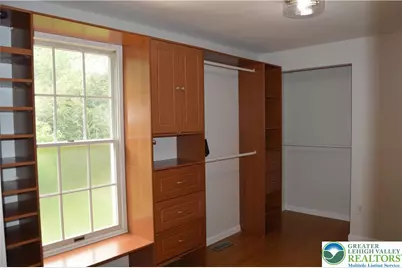
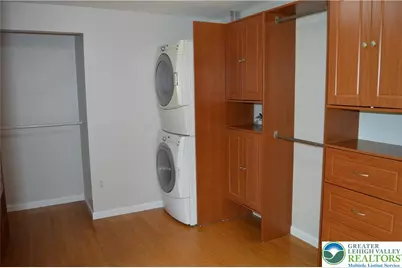
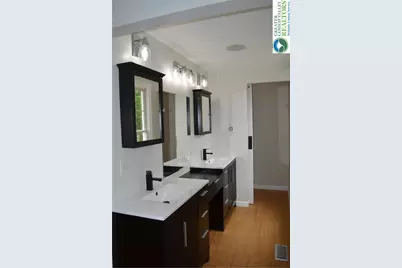
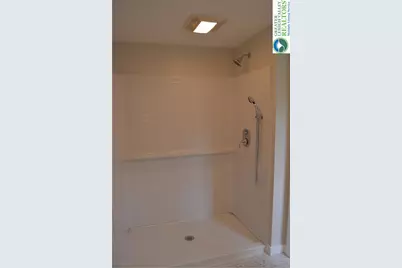
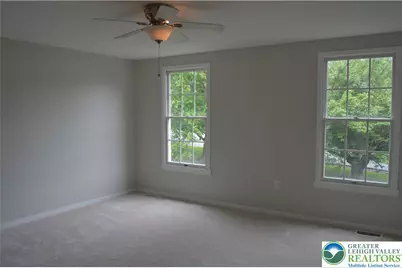
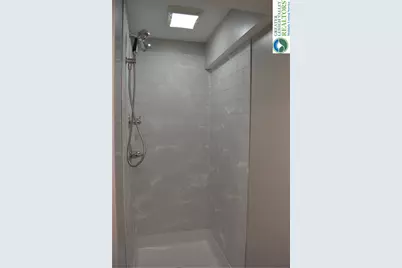
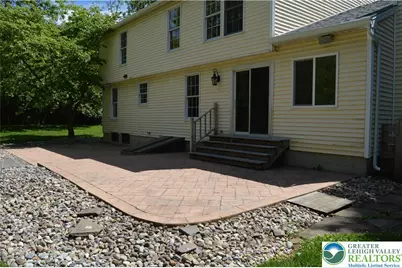
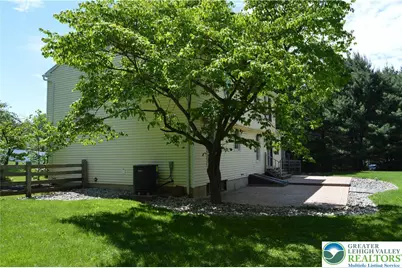
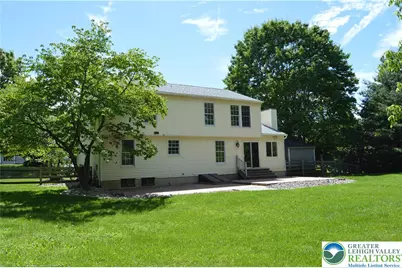
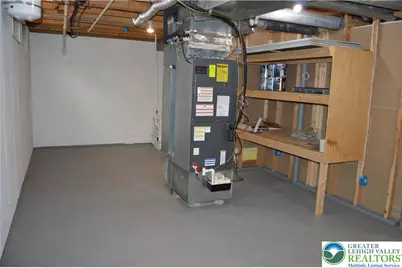
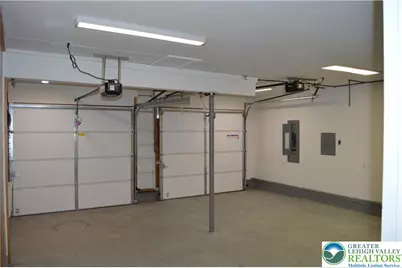
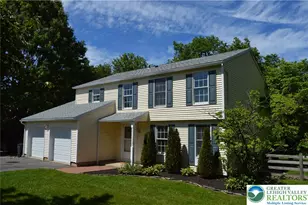
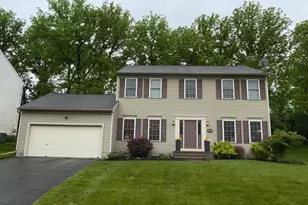
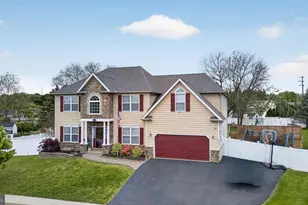
Beautifully updated 3 bedroom, 3 1/2 bath Colonial home situated on a cul-de-sac in very desirable location bordering Williams Township. Most of these updates were just completed in 2026, giving this home that fresh "new home" feel. Some of these improvements include total fresh interior paint, refinishing of all the original beautiful hardwood floors, new lighting, other new flooring, new bathrooms, new roof, gutters & downspouts, new garage doors & openers and much more! The updated kitchen includes all stainless steel appliances (new stove and microwave), tile floor & backsplash and an extended stack stone peninsula for breakfast bar sitting. This area opens to the spacious family room with it's gleaming hardwood floor, fireplace, recessed lighting and glass doors to the back patio. A formal living room, dining room & powder rm completes the 1st floor. The 2nd floor includes the master bedroom suite w/lg walk-in closet and an expansive bath w/soaking tub, 5' shower and double vanities. Two more good sized bedrooms, a full bath & laundry complete this level. Also there is a partially finished basement that offers a 3rd full bathroom. Another great feature of this property is the large fenced-in back yard. This serene outdoor space, with it's mature landscape and foliage, offers privacy and includes a large 40' x 16' stamped concrete patio great for all your outdoor furniture and entertaining. Conveniently located less than 2 miles to the I-78 Easton Exit/Access for an easy commute to New Jersey, New York and throughout the Lehigh Valley. **OPEN HOUSE SUNDAY MAY 31, 2026 1:00pm-3:00pm**
Full Property Details
Full Property Details for 100 Rose Ct
General
- Price: $529,900
- Taxes: $6,696
- Status: Active
- Type: Single Family
- Source: Lehigh_Valley
- MLS ID: 777841
- Updated: 5/28/2026
- Added to Site: Today
Interior
- Number of Rooms: 9
- Interior Features: Dining Area, Separate/Formal Dining Room, Entrance Foyer, Eat-in Kitchen, Family Room Main Level, Walk-In Closet(s)
- Fireplace: Yes
- Fireplace(s): Family Room, Wood Burning
- Appliances: Dishwasher, Electric Dryer, Electric Oven, Electric Range, Electric Water Heater, Microwave, Refrigerator, Washer
- Flooring: Carpet, Ceramic Tile, Hardwood, Laminate, Resilient
Rooms
Bathrooms
- Total Bathrooms: 4
- Full Bathrooms: 3
- Half Bathrooms: 1
Bedrooms
- Total Bedrooms: 3
Other Rooms
- Laundry: Washer Hookup, Dryer Hookup, ElectricDryer Hookup, Upper Level
Additional Information
- Security/Safety: Smoke Detector(s)
Exterior
- Exterior Features: Fence, Porch, Patio, Shed
- Porch/Patio/Deck: Patio, Porch
Parking
- Garage: Yes
- Attached garage: Yes
- Garage Spaces: 2
- Parking Features: Attached, Garage, Off Street, Garage Door Opener
Location
- Area: Glendon
- County: Northampton
- Subdivision: Roslen Estates
- Cross Streets: Berger Road
- Driving Directions: Go south on 25th Street to Glendon Bridge, turn right onto Berger Road to right on Rose Court.
School Information
- Elem School District: Wilson
- Midd School District: Wilson
- High School District: Wilson
- High School: Wilson School District
Community
- Home Owners Assn.: Lehigh Valley MLS
Heating & Cooling
- Central air: Yes
- Air Conditioning: Yes
- Cooling Type: Central Air
- Heating Type: Forced Air, Heat Pump
Utilities
- Sewer: Septic Tank
- Water: Well
- Well: Yes
- Cable Available: Yes
- Utility Description: Cable Available
Structural Information
- Architectural Style: Colonial
- Construction: Vinyl Siding
- Basement Desc.: Exterior Entry, Concrete, Partially Finished, Rec/Family Area
- Roof: Asphalt, Fiberglass
- Stories/Levels: 2
- Square Feet: 2,252
- Living Area: 2,252 Sq. Ft.
- Year Built: 1988
Additional Structures
- Other Structures: Shed(s)
Lot Features
- Lot Size (Acres): 0.52
- Lot Size (Sq. Ft.): 22,651
- Frontage: Public Road
- Lot Features: Corner Lot, Cul-De-Sac, Flat
- Zoning: R1
- Fencing (Description): Yard Fenced
Financial Considerations
- Tax Amount: $6,696.33
Disclosures and Reports
- Property ID: M9-21-20C-0813
Listed by RE/MAX Real Estate

Get Pre-Approved Today
Schools
Schools serving 100 Rose Ct
School District:Wilson Area School District
| Name | Grades | Distance |
|---|---|---|
Williams Township El School 2660 Morgan Hill Road, Easton, PA 18042 | K-4 | 0.9 mi |
Wilson Area Intermediate School 2400 Firmstone Street, Easton, PA 18042 | 5-8 | 1.2 mi |
Wilson Area High School 424 Warrior Lane, Easton, PA 18042 | 9-12 | 2.1 mi |
Disclaimer:
School attendance boundaries provided by ATTOM Data Solutions and are for reference only. Contact the school directly to verify enrollment eligibility.
Price & Sales History for 100 Rose Ct
Date
Details
Price
Change
Source
5/28/2026
Listed
$529,900
115.85%
MLS
4/21/2008
Sold
$245,500
—
Public Record
Disclaimer: Historical sales information is derived from public records provided by the county offices. Information is not guaranteed and should be independently verified.
Tax History
Tax History for 100 Rose Ct
Year
Property Taxes
Change
Tax Assessment
Change
2026
$856
—
$79,300
—
2025
$856
-87%
$79,300
—
2024
$6,527
—
$79,300
—
2023
$6,503
—
$79,300
—
2022
$6,480
-1%
$79,300
—
2021
$6,513
—
$79,300
—
2020
$6,513
1%
$79,300
—
2019
$6,421
2%
$79,300
—
2018
$6,284
1%
$79,300
—
2017
$6,251
2%
$79,300
—
2016
$6,126
2%
$79,300
—
2015
$6,031
2%
$79,300
—
2014
$5,920
—
$79,300
—
Disclaimer: Historical tax information is derived from public records provided by the county offices. Information is not guaranteed and should be independently verified.
Estimate the Cost
Estimate the Cost for 100 Rose Ct
100 Rose Court, Glendon, PA 18042 (MLS# 777841) is a Single Family property with 3 bedrooms, 3 full bathrooms and 1 partial bathroom. 100 Rose Court is currently listed for $529,900 and was received on May 28, 2026. Want to learn more about 100 Rose Court? Do you have questions about finding other Single Family real estate for sale in Glendon? You can browse all Glendon real estate or contact a Coldwell Banker agent to request more information.