This is a carousel with tiles that activate property listing cards. Use the previous and next buttons to navigate.
$4,900,000
This is a carousel with tiles that activate property listing cards. Use the previous and next buttons to navigate.
Full Property Details for 165 Pennwood Dr
General
- Price: $4,900,000
- Taxes: $14,920
- Status: Active
- Type: Single Family
- Source: 2103
- MLS ID: PW263064
- Updated: 9/2/2026
- Added to Site: 40 day(s) ago
Interior
- Number of Rooms: 11
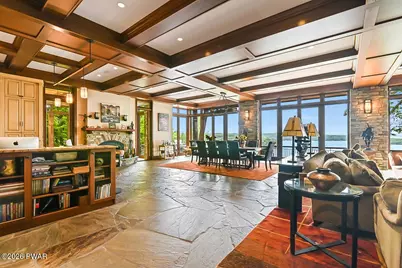
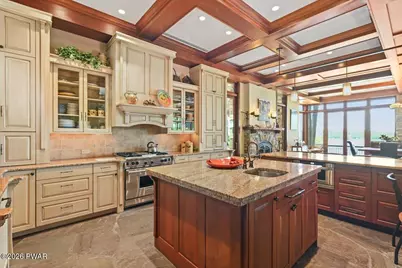
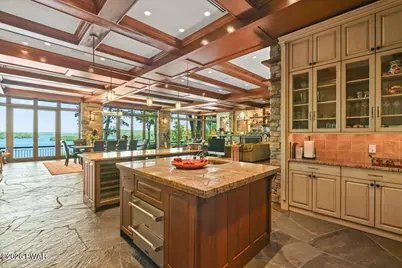
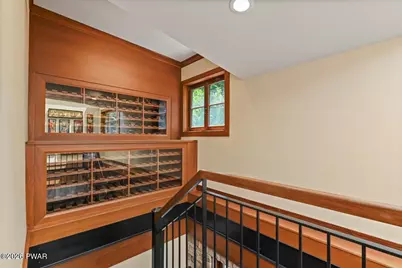
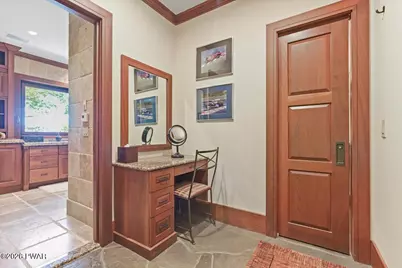
- Interior Features: Beamed Ceilings, Tray Ceiling(s), Walk-In Closet(s), Storage, Open Floorplan, Natural Woodwork, Kitchen Island, High Speed Internet, High Ceilings, Granite Counters, Entrance Foyer, Double Vanity, His and Hers Closets, Cathedral Ceiling(s), Built-in Features
- Fireplace: Yes
- Number of Fireplaces: 3
- Fireplace(s): Dining Room, Wood Burning, Stone, Outside, Living Room
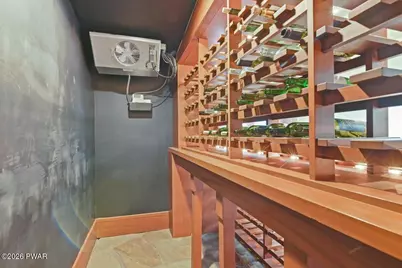
- Appliances: Dishwasher, Wine Refrigerator, Wine Cooler, Washer/Dryer Stacked, Washer/Dryer, Refrigerator, Microwave, Gas Range, Exhaust Fan
- Laundry Facilities: Yes
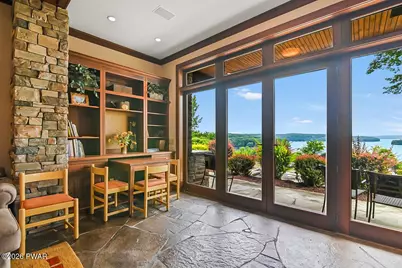
- Flooring: Hardwood, Stone, Tile
Rooms
Bathrooms
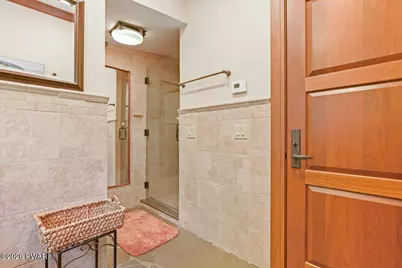
- Total Bathrooms: 7
- Full Bathrooms: 6
- Half Bathrooms: 1
Bedrooms
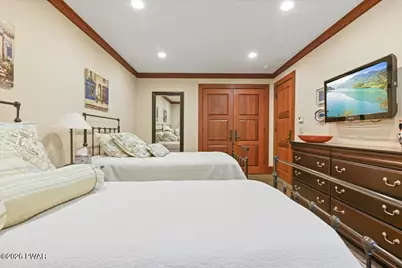
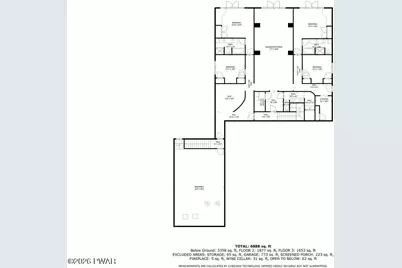
- Total Bedrooms: 5
Other Rooms
- Laundry: Lower Level, Upper Level, Multiple Locations
Additional Information
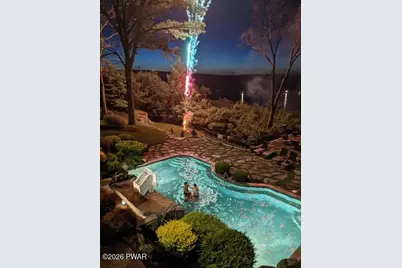
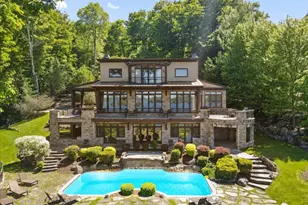
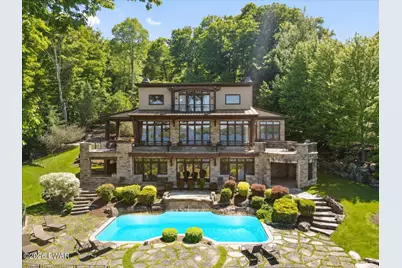
- Pool: Yes
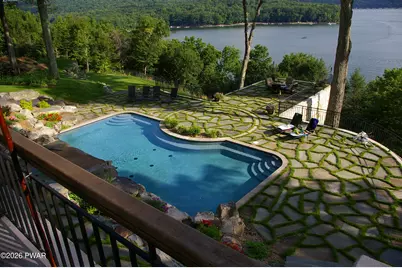
- Pool Description: Heated, Private, In Ground
- Security/Safety: Security System, Smoke Detector(s)
Exterior
- Exterior Features: Balcony, Private Entrance, Dock, Basketball Court
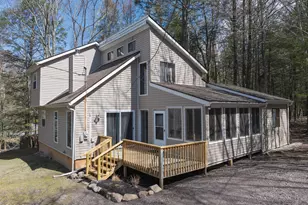
- Porch/Patio/Deck: Awning(s), Porch, Wrap Around, Patio, Deck, Covered
Parking
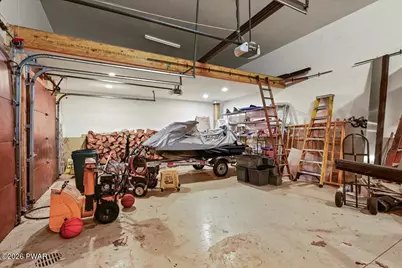
- Garage: Yes
- Garage Spaces: 3
- Parking Features: Attached, Paved, Garage, Inside Entrance, Garage Door Opener, Direct Access, Electric Gate, Driveway
Location
- County: Pike
- Subdivision: None
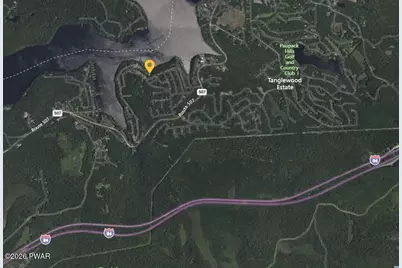
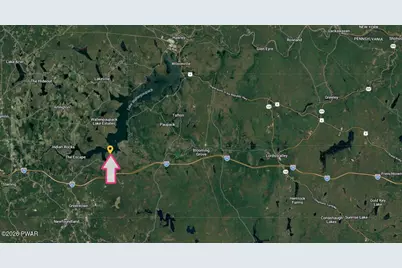
- Driving Directions: From Route 507, turn onto Lakeview Rd, follow for .5 miles and turn right onto Ashwood ln, in 40 ft keep left onto Pennwood Dr, Destination is approx. 300 ft on left hand side.
School Information
- High School District: Wallenpaupack School District
Heating & Cooling
- Central air: Yes
- Cooling Type: Ceiling Fan(s), Zoned, Central Air
- Heating Type: Oil, Radiant Floor
Utilities
- Electric Available: Yes
- Sewer: On Site Septic
- Water: Well
- Utility Description: Cable Available, Water Connected, Sewer Connected, Propane, Phone Available, Electricity Connected
Structural Information
- Detached/Attached: Detached
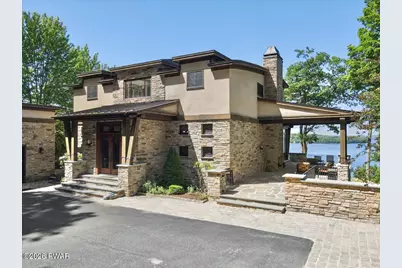
- Construction: Glass, Stone, Stucco
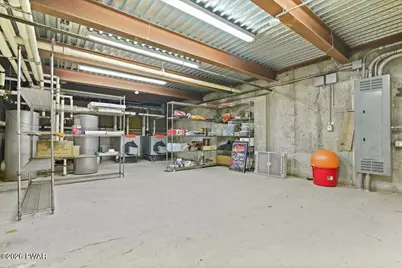
- Basement: Yes
- Basement Desc.: Daylight, Walk-Up Access, Walk-Out Access, Heated, Full, Finished, Exterior Entry
- Stories/Levels: 3
- Building Size: 8049
- Square Feet: 8,049
- Living Area: 7,076 Sq. Ft.
- Year Built: 2009
Lot Features
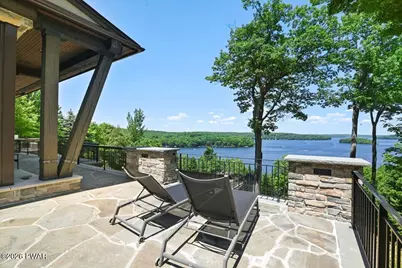
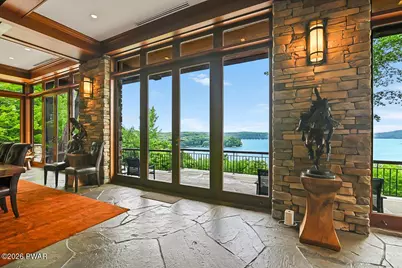
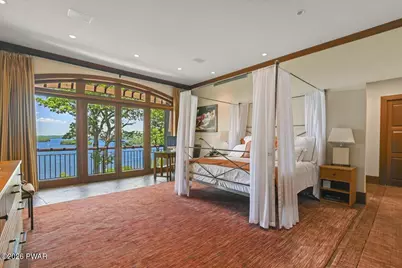
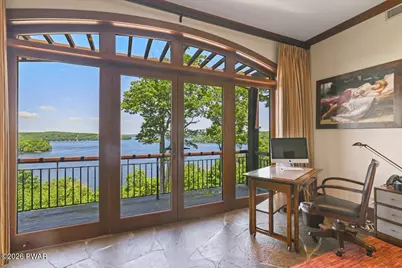
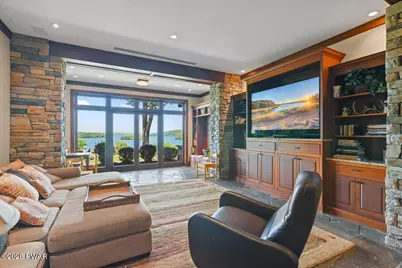
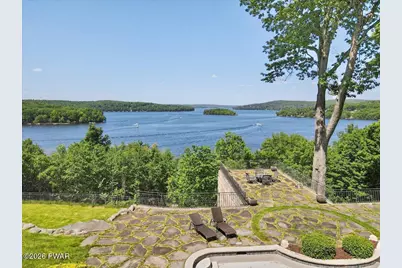
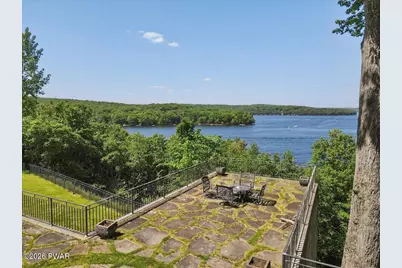
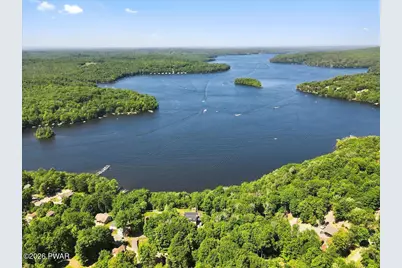
- Property View: Lake, Water, Panoramic
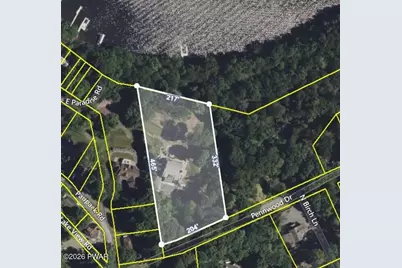
- Lot Size (Acres): 2.23
- Frontage: Private Road
- Frontage Feet: 217 feet
- Road Maintenance: Private Maintained Road
- Fence: Yes
- Lot Features: Back Yard, Secluded, Views, Private, Few Trees, Not In Development, Landscaped, Greenbelt, Cleared
- Zoning: Residential
- Fencing (Description): Fenced
Water Features
- Water View: Yes
- Water Front View: Lake, Lake Front
Financial Considerations
- Tax Amount: $14,920.81
Disclosures and Reports
- Property ID: 086.02-01-01
Listed by Davis R. Chant - Lake Wallenpaupack
Schools serving 165 Pennwood Dr
| Name | Grades | Distance |
|---|---|---|
Wallenpaupack South El School 989 Main Street, Newfoundland, PA 18445 | K-5 | 5 mi |
Wallenpaupack Area Middle School 139 Atlantic Avenue, Hawley, PA 18428 | 6-8 | 7.7 mi |
Wallenpaupack Area High School 2552 Route 6, Hawley, PA 18428 | 9-12 | 7.4 mi |
Price & Sales History for 165 Pennwood Dr
Tax History for 165 Pennwood Dr
Estimate the Cost for 165 Pennwood Dr
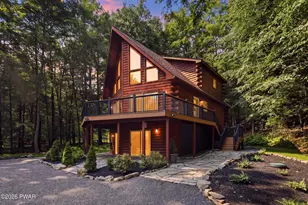
165 Pennwood Drive, Greentown, PA 18426 (MLS# PW263064) is a Single Family property with 5 bedrooms, 6 full bathrooms and 1 partial bathroom. 165 Pennwood Drive is currently listed for $4,900,000 and was received on September 02, 2026. Want to learn more about 165 Pennwood Drive? Do you have questions about finding other Single Family real estate for sale in Greentown? You can browse all Greentown real estate or contact a Coldwell Banker agent to request more information.