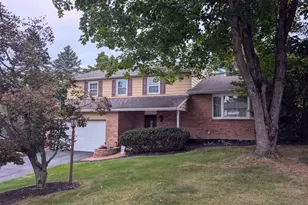
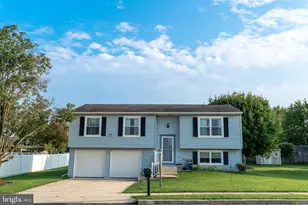
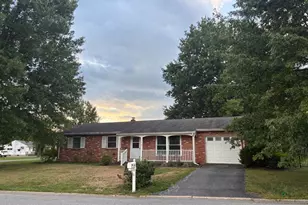
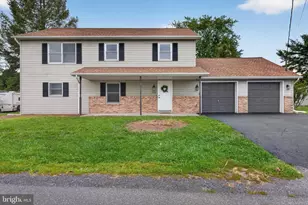
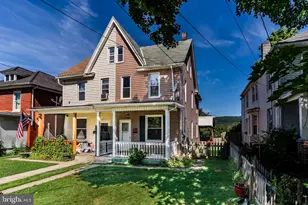
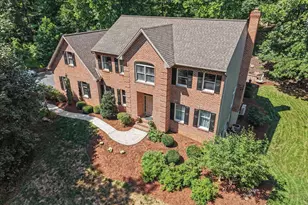
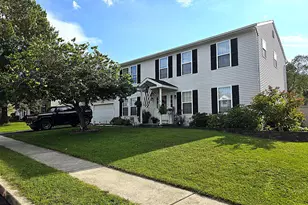
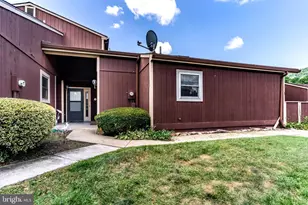
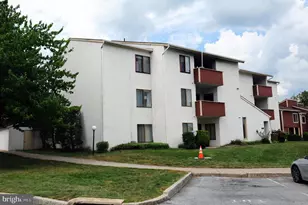
Full Property Details for 4116 Valley View Rd
General
- Price: $374,900
- HOA FEE: $4/month
- HOA FEE FREQ.: Annually
- Taxes: $3,033 (2025)
- Status: Active
- Type: Single Family
- Source: BrightMLSPhilly
- MLS ID: PADA2061680
- Updated: 9/9/2026
- Added to Site: 51 day(s) ago
Interior
- Number of Rooms: 5
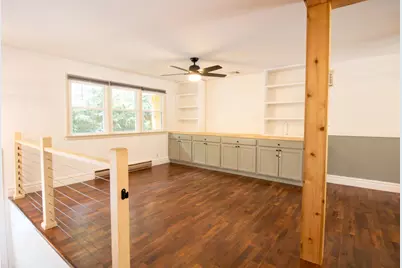
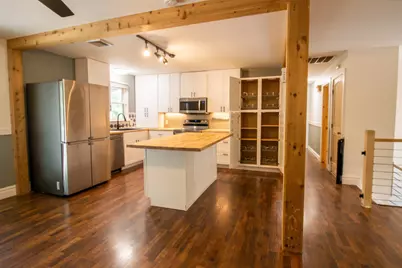
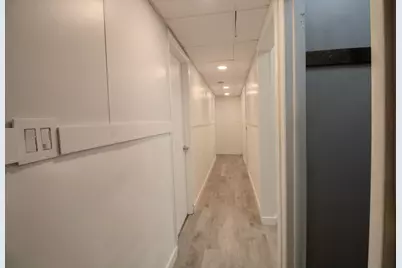
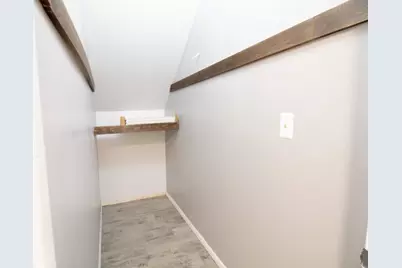
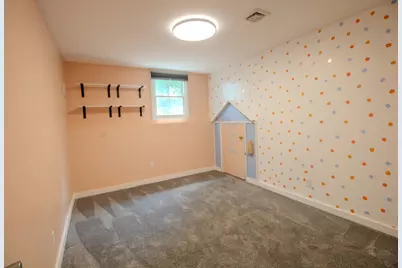
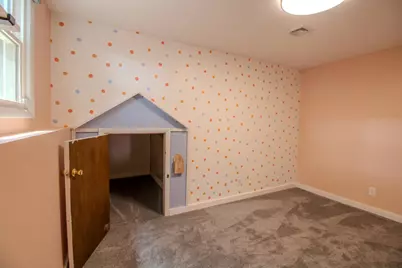
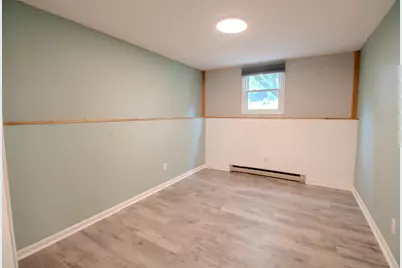
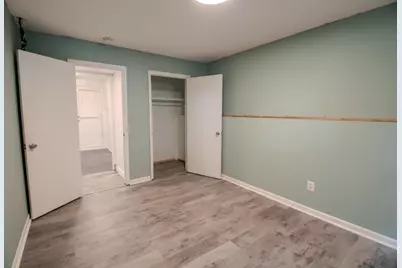
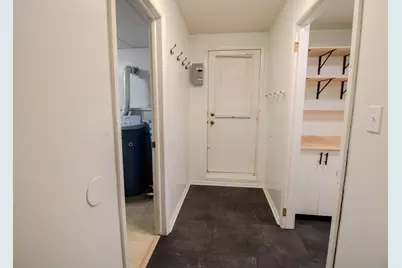
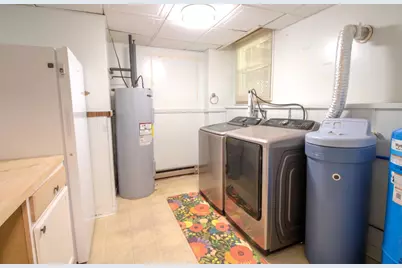
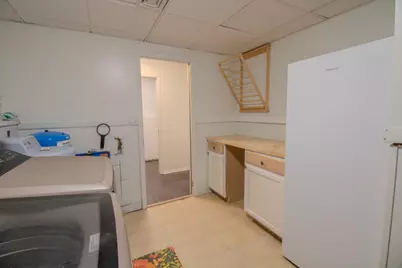
- Rooms/Areas: Living Room, Dining Room, Kitchen, Family Room, Laundry, Utility Room, Bonus Room
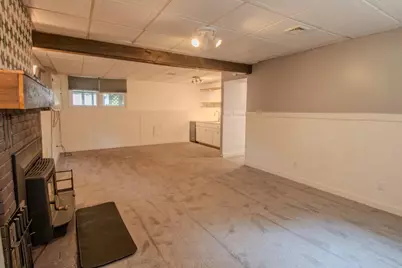
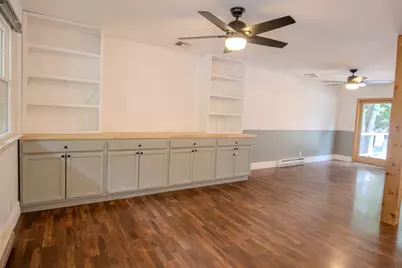
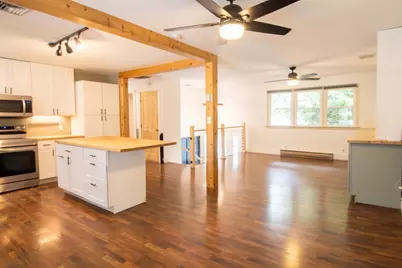
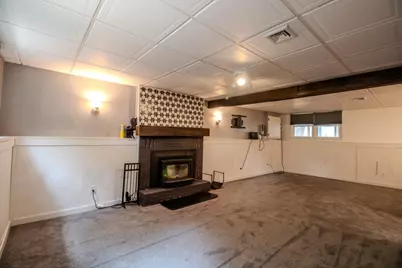
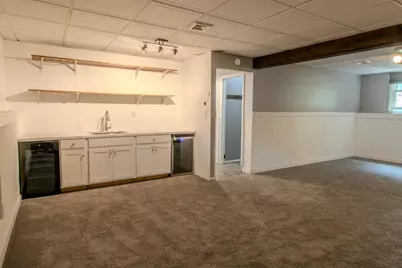
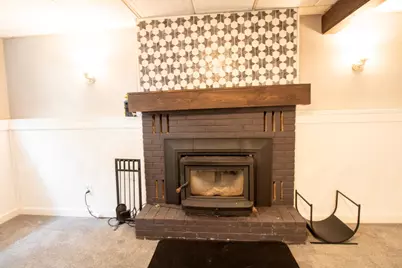
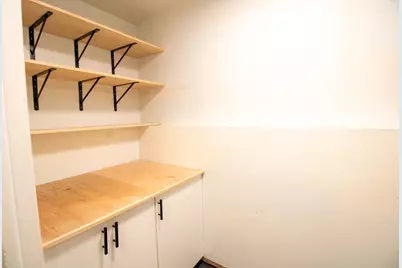
- Interior Features: Attic, Built-Ins, Kitchen - Island, Stove - Wood, Wet/Dry Bar
- Fireplace: Yes
- Number of Fireplaces: 1
- Fireplace(s): Brick, Insert, Wood
- Appliances: Built-In Microwave, Dishwasher, Disposal, Dryer - Electric, Freezer, Humidifier, Icemaker, Oven/Range - Electric, Refrigerator, Stainless Steel Appliances, Washer, Water Heater, Water Dispenser
Rooms
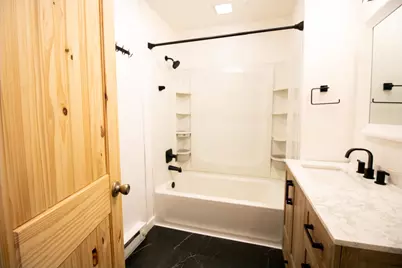
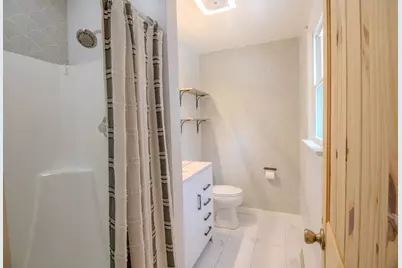
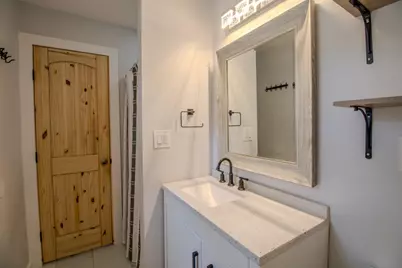
- Total Bathrooms: 3
- Full Bathrooms: 3
- Main Floor Baths: 2
- Main - Full Baths: 2
- Lower Floor Baths: 1
- Lower - Full Baths: 1
- Total Bedrooms: 4
- Bedrooms Lower: 1
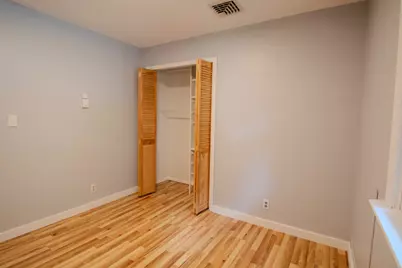
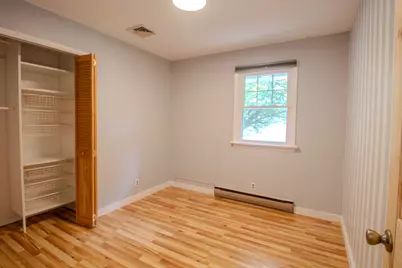
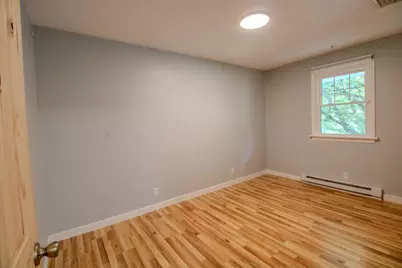
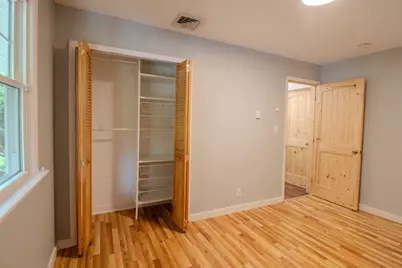
- Bedrooms Main & Up: 3
Additional Information
- Security/Safety: Electric Alarm, Exterior Cameras, Main Entrance Lock, Security System, Smoke Detector
Parking
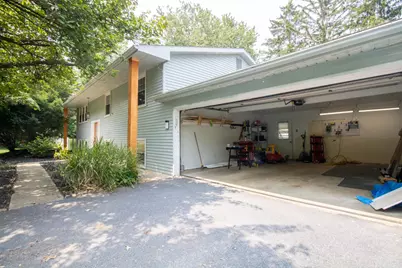
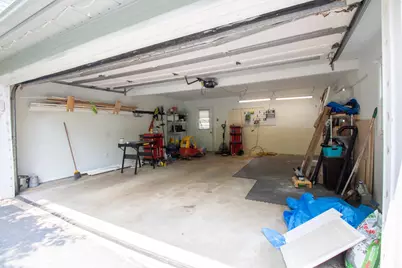
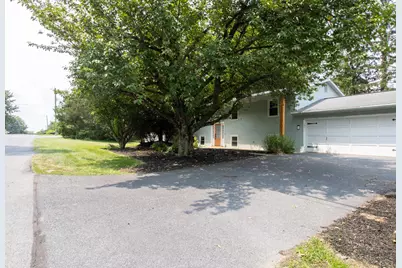
- Garage: Yes
- Garage Spaces: 2
- Total Spaces: 5
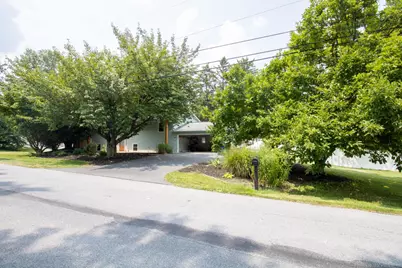
- Parking Features: Paved Driveway
- Parking Type: Attached Garage, Driveway
- Garage Description: Garage - Rear Entry, Garage Door Opener
Location
- Area: Lower Paxton Twp (14035)
- Municipality: LOWER PAXTON TWP
- County: DAUPHIN
- Subdivision: COLONIAL CREST
- Driving Directions: From colonial road, turn onto Valley View Road. Home is on the right. From Mcintosh, turn onto Valley View. Home is on the Left.
School Information
- School District: Central Dauphin
- High School: Central Dauphin
Community
- Association: Yes
- Assoc. Name: COLONIAL CREST ASSOCIATION
- Assoc. Fees Include: Common Area Maintenance
- Pets Allowed: Yes
- Pets: No Pet Restrictions
Heating & Cooling
- Central air: Yes
- Cooling Type: Central A/C
- Cooling Fuel: Electric
- Heating Type: Heat Pump(s)
- Heating Fuel: Electric
- Water Heater: Electric
Utilities
- Sewer: Public Septic
- Water: Well
Structural Information
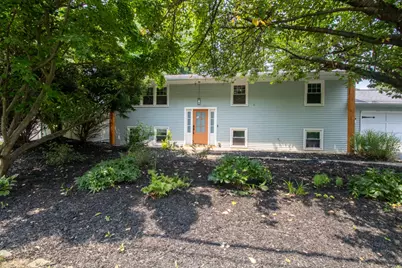
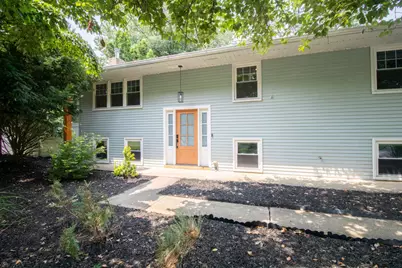
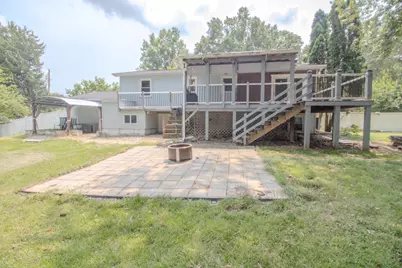
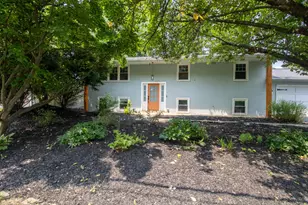
- Architectural Style: Bi-level
- Structure Type: Detached
- Construction: Frame
- Basement: Yes
- Basement Entrance: Yes
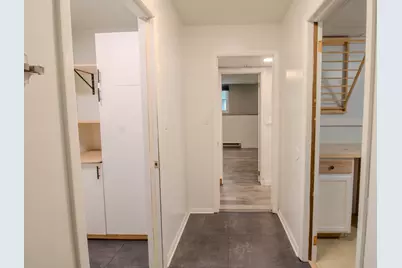
- Basement Desc.: Outside Entrance, Rear Entrance, Sump Pump, Fully Finished
- Foundation: Block
- Stories Description: Lower 1, Main
- Square Feet: 1,976
- Sq. Ft. Source: Assessor
- Living Area: 1,976 Sq. Ft.
- Finished Above Grnd: 1,176 Sq. Ft.
- Finished Below Grnd: 800 Sq. Ft.
- Year Built: 1978
- Year Built Source: Assessor
Unit Information
- Bathrooms-Lower: 1
- Bedrooms-Lower: 1
Additional Structures
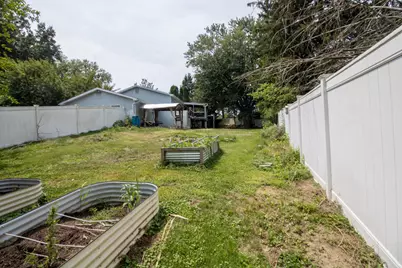
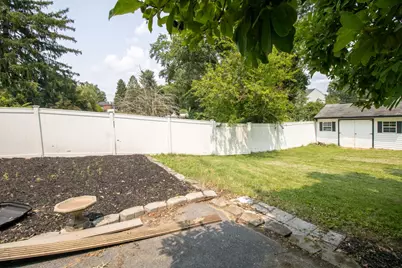
- Other Structures: Garage(s), Shed, Wood/Metal Shed
Lot Features
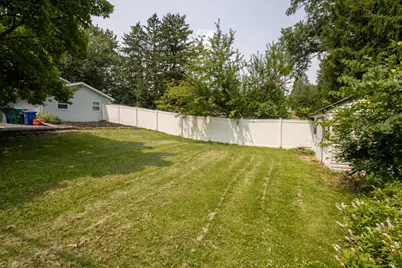
- Lot Size (Acres): 0.48
- Lot Size (Sq. Ft.): 20,909
- Lot Size Source: Assessor
- Zoning: RESIDENTIAL- R1
Financial Considerations
- Price Per Sq. Ft.: $318.79
- Association Fee: $48
- Assoc Fee Freq.: Annually
- Assessment Year: 2026
- School Tax: $1,809
- City/TownTax: $280
- City/TownTax Freq: Annually
- County Tax: $909
- County Tax Freq: Annually
- Tax w/Assessment: $98,900
- Tax Amount: $3,033
- Tax Year: 2025
- Tax Total Finished Sq. Ft.: 1976
Disclosures and Reports
- Ownership: Fee Simple
- Exclusions: All items inside shed and garage, light fixture in foyer (to be replaced), wifi system, white metal garden bed, deck box.
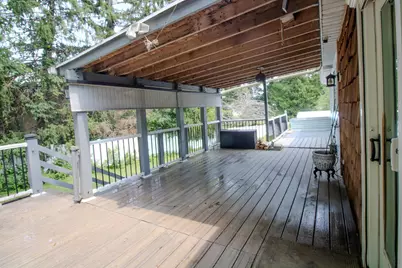
- Inclusions: Refrigerator, Dishwasher, Oven, Microwave, Washer, Dryer, Stand Up Freezer, Dehumidifier, Hose reel, Pergola, Wood Shed, Wooden Garden Bed, Simplisafe System, Wet bar beverage refrigerators (2).
Listed by EXP Realty, LLC, Maddison Berrios