This is a carousel with tiles that activate property listing cards. Use the previous and next buttons to navigate.
1/38
$515,000
This is a carousel with tiles that activate property listing cards. Use the previous and next buttons to navigate.
1/38
Property Description
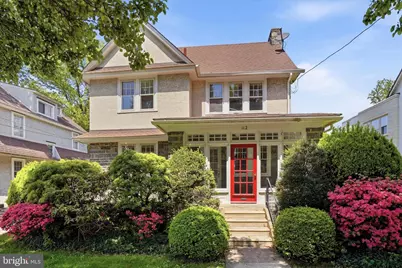
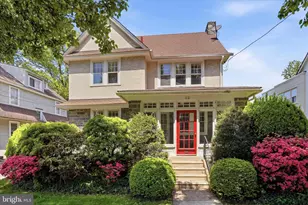
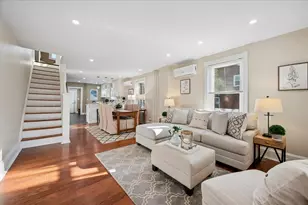
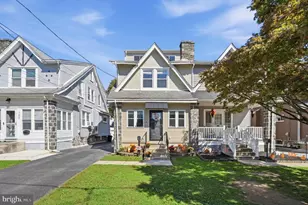
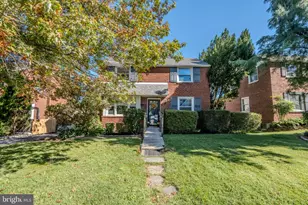
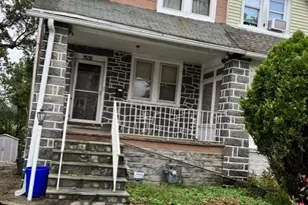
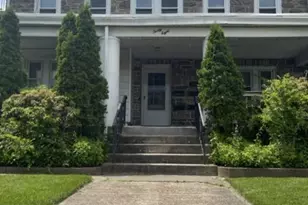
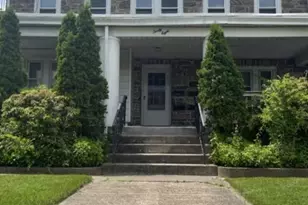
Welcome to this character filled stone & stucco colonial in the Brookline neighborhood of Haverford Twp.! Lived in and loved for 58 years, this colonial offers a wonderful opportunity to move into a sidewalk community just steps from schools, Haverford Twp Public Library, Brookline shops and restaurants and more! Walking up to the home you'll notice the blooming azaleas and lovely landscaping surrounding both an outdoor raised patio and a welcoming enclosed front porch with beautiful windows. Entering the home, you'll find a a good floor plan that begins with a living room with a stone, wood burning fireplace. To the left is a formal dining room with chair rail accent. Next, the kitchen offers built in benches for a cozy eating area, along with cherry cabinetry, stainless steel appliances, gas cooking, stone countertops and a sink where you can look out to the backyard. Off the kitchen, a few stairs lead to the back exit and continue down to a high ceiling'd unfinished basement. The basement offers a laundry area, older 1/2 bath, and plenty of room for storage. Out back you'll find a patio and level yard, great for gardening and entertaining. Additionally, you'll find an oversized 2 car detached garage with high ceilings and a loft for additional storage. Back inside, stairs from the living room lead to the 2nd floor presenting a full hall bath with tub and 3 bedrooms, including a larger primary bedroom with an extra sitting/changing area. Stairs from the 2nd floor hallway lead up to the 3rd floor that includes 2 bedrooms and a full bath with stall shower. Further, you'll find and large walk in closet adding great additional storage. Another great feature of the home are the unseen hardwood floors with walnut inlays, covered up by wall-to-wall carpeting. Located minutes from everything Havertown including parks, public transit, the Pennsy Trail, the Skatium, Haverford High School & Middle School and the newly renovated Chatham Park Elementary and lots more! Don't miss out on this opportunity!
Full Property Details
Full Property Details for 112 Strathmore Rd
General
- Price: $515,000
- Taxes: $9,257 (2025)
- Status: Active
- Type: Single Family
- Source: BrightMLSPhilly
- MLS ID: PADE2115134
- Updated: 7/10/2026
- Added to Site: 60 day(s) ago
Interior
- Rooms/Areas: Living Room, Dining Room, Primary Bedroom, Bedroom 2, Bedroom 3, Kitchen, Laundry, Storage Room, Full Bath
- Fireplace: Yes
- Number of Fireplaces: 1
- Fireplace(s): Stone, Wood
- Appliances: Built-In Microwave, Dishwasher, Dryer, Freezer, Oven/Range - Gas, Refrigerator, Washer
- Flooring: Carpet, Hardwood
Rooms
Bathrooms
- Total Bathrooms: 2
- Full Bathrooms: 2
- Upper 2 - Full Baths: 1
- Upper Floor Baths: 2
- Upper - Full Baths: 2
Bedrooms
- Total Bedrooms: 5
- Bedrooms Upper: 5
- Bedrooms-Up2: 2
Exterior
- Exterior Features: Sidewalks
- Porch/Patio/Deck: Enclosed, Porch(es), Patio(s)
Parking
- Garage: Yes
- Garage Spaces: 2
- Total Spaces: 4
- Parking Type: Driveway, Detached Garage, Off Street, On Street
- Garage Description: Garage - Front Entry, Garage Door Opener, Oversized
Location
- Area: Haverford Twp (10422)
- Municipality: HAVERFORD TWP
- County: DELAWARE
- Subdivision: BROOKLINE
- Driving Directions: see GpS
School Information
- School District: Haverford Township
- Elementary School: Chatham Park
- Middle School: Haverford
- High School: Haverford Senior
Heating & Cooling
- Cooling Type: None
- Heating Type: Hot Water
- Heating Fuel: Oil
- Water Heater: Natural Gas
Utilities
- Sewer: Public Sewer
- Water: Public
Structural Information
- Architectural Style: Colonial
- Structure Type: Detached
- Construction: Frame, Masonry
- Basement: Yes
- Basement Desc.: Full
- Foundation: Stone
- Roof: Architectural Shingle
- Stories Description: Upper 1, Upper 2
- Square Feet: 2,375
- Sq. Ft. Source: Estimated
- Living Area: 1,790 Sq. Ft.
- Finished Above Grnd: 1,790 Sq. Ft.
- Year Built: 1923
- Year Built Source: Assessor
- Property Condition: Good
Lot Features
- Lot Size (Acres): 0.14
- Lot Size (Sq. Ft.): 6,098
- Lot Size Source: Assessor
- Lot Dimensions: 50.00 x 125.00
- Zoning: RESIDENTIAL
Financial Considerations
- Price Per Sq. Ft.: $287.71
- Assessment Year: 2026
- School Tax: $6,282
- City/TownTax: $1,501
- City/TownTax Freq: Annually
- County Tax: $1,473
- County Tax Freq: Annually
- Tax w/Assessment: $319,730
- Tax Amount: $9,257
- Tax Year: 2025
- Tax Total Finished Sq. Ft.: 1708
Disclosures and Reports
- Ownership: Fee Simple
- Inclusions: refrigerator, washer, dryer, freezer
- Lot Number: 163-021
Listed by Compass Pennsylvania, LLC, Tyler G Wagner
Get Pre-Approved Today
Schools
Schools serving 112 Strathmore Rd
School District:Haverford Township School District
| Name | Grades | Distance |
|---|---|---|
Chatham Park El School 400 Allston Road, Havertown, PA 19083 | K-5 | 0.5 mi |
Haverford Middle School 1701 Darby Road, Havertown, PA 19083 | 6-8 | 0.2 mi |
Haverford Senior High School 200 Mill Road, Havertown, PA 19083 | 9-12 | 0.2 mi |
Disclaimer:
School attendance boundaries provided by ATTOM Data Solutions and are for reference only. Contact the school directly to verify enrollment eligibility.
Price & Sales History for 112 Strathmore Rd
Date
Details
Price
Change
Source
5/12/2026
Listed
$515,000
—
MLS
Disclaimer: Historical sales information is derived from public records provided by the county offices. Information is not guaranteed and should be independently verified.
Tax History
Tax History for 112 Strathmore Rd
Year
Property Taxes
Change
Tax Assessment
Change
2026
$8,974
9%
$319,730
—
2024
$8,221
3%
$319,730
—
2023
$7,987
2%
$319,730
—
2022
$7,801
-35%
$319,730
—
2021
$11,994
81%
$319,730
124%
2020
$6,629
2%
$142,620
—
2019
$6,506
2%
$142,620
—
2018
$6,395
2%
$142,620
—
2017
$6,260
2%
$142,620
—
2016
$6,112
2%
$142,620
—
2015
$5,963
3%
$142,620
—
2014
$5,792
—
$142,620
—
Disclaimer: Historical tax information is derived from public records provided by the county offices. Information is not guaranteed and should be independently verified.
Estimate the Cost
Estimate the Cost for 112 Strathmore Rd
112 Strathmore Road, Havertown, PA 19083 (MLS# PADE2115134) is a Single Family property with 5 bedrooms and 2 full bathrooms. 112 Strathmore Road is currently listed for $515,000 and was received on May 12, 2026. Want to learn more about 112 Strathmore Road? Do you have questions about finding other Single Family real estate for sale in Havertown? You can browse all Havertown real estate or contact a Coldwell Banker agent to request more information.