This is a carousel with tiles that activate property listing cards. Use the previous and next buttons to navigate.
1/1
$655,000
This is a carousel with tiles that activate property listing cards. Use the previous and next buttons to navigate.
1/1
Property Description
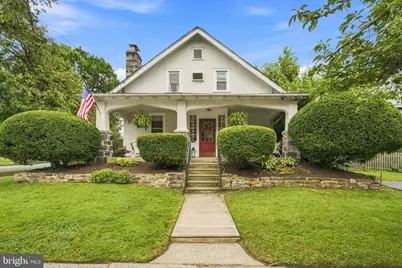
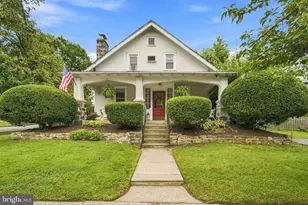
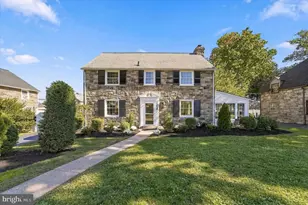
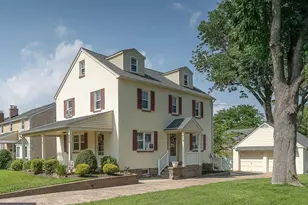
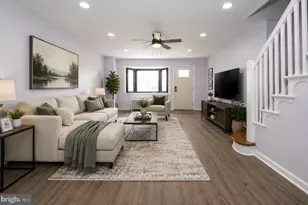
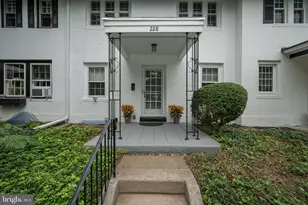
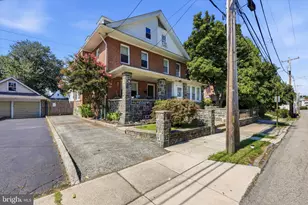
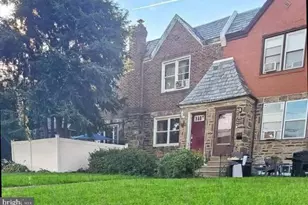

So very special! This charming 4 bedroom, 2 full bath bungalow in the very heart of Brookline sits on a spacious corner lot with a private driveway, detached garage, beautiful backyard, epic front porch and more charm than you'll know what to do with! Original leaded glass windows, turned staircase, French doors and trim work throughout hard to replicate make this home so special. Don't be deceived by the exterior profile- this home has tons of space, larger room sizes and great versatility depending on your needs. If you need one level living, this could be a great option for you! As soon as you pull up, you fall in love! The open front porch greets you with 2 different seating areas, a vestibule entry with sidelights, wrapped in the original dentil molding trim work and beautiful landscaping that frames the home. The main level of this home is beautiful! The room you enter from the porch is very large and is currently used as the living room and dining room, with a classic Wissahickon Schist stone surround gas fireplace and gorgeous oak hardwood floors with a walnut inlay. Also on the first floor is another large room that could be a dining room, another living room as it's being used now, 2 bedrooms (one with brand new carpet and built-ins), a full bath and an eat-in kitchen with breakfast room. The kitchen has tons of windows offering great natural light, corian countertops and a door leading you out to the backyard, driveway and garage. Upstairs you will find a very large full bath that includes a large soaking tub, a shower, neutral tilework and beadboard. 2 more bedrooms on the 2nd floor, one of which houses a great laundry set up for convenience. The basement of the home offers a large unfinished space for now- great for storage. Enjoy entertaining both on the front porch, the back deck which is right off the kitchen and in the level backyard. The walkability factor is wonderful! Take advantage of your front row seat to township parades and festivals along Darby Rd, a quick walk to schools, parks, shopping and dining along Brookline Blvd in just minutes. This home has been so cherished and loved. You walk in an instantly feel connected to it.
Full Property Details
Full Property Details for 145 Kathmere Rd
General
- Sold For: $655,000
- Taxes: $8,795 (2026)
- Status: Closed
- Type: Single Family
- Source: BrightMLSPhilly
- MLS ID: PADE2122474
- Added to Site: 49 day(s) ago
Interior
- Fireplace: Yes
- Number of Fireplaces: 1
- Fireplace(s): Gas/Propane
Rooms
Bathrooms
- Total Bathrooms: 2
- Full Bathrooms: 2
- Upper Floor Baths: 1
- Upper - Full Baths: 1
- Main Floor Baths: 1
- Main - Full Baths: 1
Bedrooms
- Total Bedrooms: 4
- Bedrooms Upper: 2
- Bedrooms Main & Up: 2
Exterior
- Exterior Features: Play Area, Sidewalks
- Porch/Patio/Deck: Porch(es), Deck(s)
Parking
- Garage: Yes
- Garage Spaces: 2
- Total Spaces: 2
- Parking Type: Attached Garage, Driveway
- Garage Description: Garage - Side Entry
Location
- Area: Haverford Twp (10422)
- Municipality: HAVERFORD TWP
- County: DELAWARE
- Subdivision: BROOKLINE
- Driving Directions: Follow GPS
School Information
- School District: Haverford Township
Heating & Cooling
- Central air: Yes
- Cooling Type: Central A/C, Window Unit(s)
- Cooling Fuel: Electric
- Heating Type: Hot Water
- Heating Fuel: Natural Gas
- Water Heater: Electric
Utilities
- Sewer: Public Sewer
- Water: Public
Structural Information
- Architectural Style: Bungalow, Cape Cod
- Structure Type: Detached
- Construction: Stucco
- Basement: Yes
- Basement Desc.: Full, Unfinished
- Foundation: Stone
- Stories Description: Main, Upper 1
- Square Feet: 2,124
- Sq. Ft. Source: Assessor
- Living Area: 2,124 Sq. Ft.
- Finished Above Grnd: 2,124 Sq. Ft.
- Year Built: 1940
- Year Built Source: Assessor
Lot Features
- Lot Size (Acres): 0.15
- Lot Size (Sq. Ft.): 6,534
- Lot Size Source: Assessor
- Zoning: RESIDENTIAL
- Lot Description: Front Yard, Rear Yard, SideYard(s)
Financial Considerations
- Price Per Sq. Ft.: $317.75
- Assessment Year: 2026
- School Tax: $5,969
- City/TownTax: $1,426
- City/TownTax Freq: Annually
- County Tax: $1,400
- County Tax Freq: Annually
- Tax w/Assessment: $303,780
- Tax Amount: $8,795
- Tax Year: 2026
- Terms: Standard Sale
- Tax Total Finished Sq. Ft.: 2124
Disclosures and Reports
- Ownership: Fee Simple
- Lot Number: 296-000
Listed by Keller Williams Main Line, Erica L Deuschle
Sold by Howard Hanna Real Estate Services, M. Faith F Philip

Get Pre-Approved Today
Schools
Schools serving 145 Kathmere Rd
School District:Haverford Township School District
| Name | Grades | Distance |
|---|---|---|
Chatham Park El School 400 Allston Road, Havertown, PA 19083 | K-5 | 0.4 mi |
Haverford Middle School 1701 Darby Road, Havertown, PA 19083 | 6-8 | 0.3 mi |
Haverford Senior High School 200 Mill Road, Havertown, PA 19083 | 9-12 | 0.2 mi |
Disclaimer:
School attendance boundaries provided by ATTOM Data Solutions and are for reference only. Contact the school directly to verify enrollment eligibility.
Price & Sales History for 145 Kathmere Rd
Date
Details
Price
Change
Source
10/09/2026
Sold
$655,000
-2.95%
MLS
8/25/2026
Listed
$674,900
—
MLS
Disclaimer: Historical sales information is derived from public records provided by the county offices. Information is not guaranteed and should be independently verified.
145 Kathmere Road, Havertown, PA 19083 (MLS# PADE2122474) is a Single Family property that was sold at $655,000 on October 09, 2026. Want to learn more about 145 Kathmere Road? Do you have questions about finding other Single Family real estate for sale in Havertown? You can browse all Havertown real estate or contact a Coldwell Banker agent to request more information.