This is a carousel with tiles that activate property listing cards. Use the previous and next buttons to navigate.
1/1
$599,000
This is a carousel with tiles that activate property listing cards. Use the previous and next buttons to navigate.
1/1
Property Description
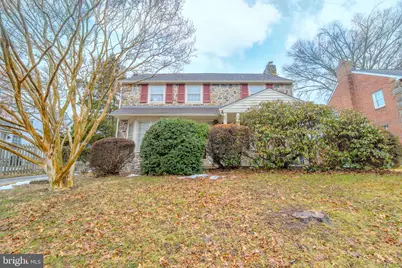
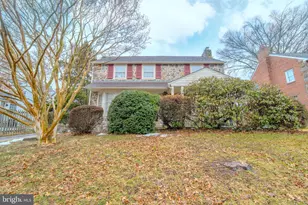
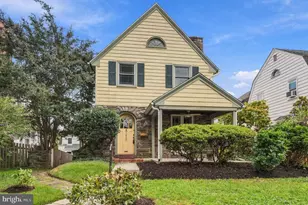
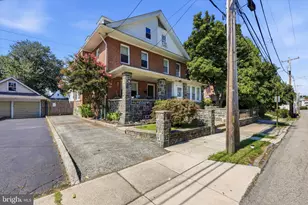
Loved by the same family for decades! Welcome to 1604 Earlington Road- one of the few homes on Earlington with a long private driveway and room for multiple cars. This beautiful stonefront Colonial home has 3 bedrooms, 2.5 baths, an open kitchen concept, first floor family room addition with a perfectly tucked away half bath and a great screened in back porch! The first floor is spacious, with its gorgeous formal living room with fireplace, gleaming oak hardwood floors that lead right into the dining room with its bay window and room for a larger table and sitting area and the open kitchen concept. The kitchen has higher end cabinetry, a large peninsula of base cabinets, stainless steel appliances to include a viking fridge and dishwasher, a great built- in office space, recessed lighting, tiled flooring and backsplash and access out to the driveway for convenience. Off the kitchen is the family room addition with a partially vaulted ceiling and skylight, built in cabinets and perfectly tucked away powder room. Access the back screened in porch via a slider door and let this be an extension of living space 3 seasons a year. The backyard is level and very nice in size. The first floor has a circular floor plan, perfect for every day flow and entertaining guests. Upstairs you'll find 3 very nicely sized bedrooms to include a primary with full bath en suite and an absolutely gorgeous hall bath that was recently renovated. The lower level of this home offers additional living space and can be customized to your needs. The laundry and utilities are in their own room for convenience! The oak hardwood floors in this home are beautiful and make it so easy to add your own decor. This home has been loved for so long by the same family, which offers a peace of mind. The love and care that went into updating this home over the years is evident. There couldn't be a more centralized location in town! Walk to all of Brookline's attractions in minutes, schools, parks and public transportation. Enjoy close proximity to the new Brookline Park, Karakung Drive, the Pennsy Trail and much more. This home has it all- location, versatility in the floorplan and the pride of homeownership.
Full Property Details
Full Property Details for 1604 Earlington Rd
General
- Sold For: $599,000
- Taxes: $9,165 (2025)
- Status: Closed
- Type: Single Family
- Source: BrightMLSPhilly
- MLS ID: PADE2109616
- Added to Site: 130 day(s) ago
Interior
- Fireplace: Yes
- Number of Fireplaces: 1
- Fireplace(s): Wood, Brick, Mantel(s)
- Appliances: Built-In Microwave, Cooktop, Dishwasher, Oven - Single, Refrigerator, Stainless Steel Appliances
Rooms
Bathrooms
- Total Bathrooms: 3
- Full Bathrooms: 2
- Half Bathrooms: 1
- Upper Floor Baths: 2
- Upper - Full Baths: 2
- Main Floor Baths: 1
- Main - 1/2 Baths: 1
Bedrooms
- Total Bedrooms: 3
- Bedrooms Upper: 3
Exterior
- Exterior Features: Play Area, Sidewalks
- Porch/Patio/Deck: Porch(es), Screened, Patio(s)
Parking
- Parking Type: Driveway
Location
- Area: Haverford Twp (10422)
- Municipality: HAVERFORD TWP
- County: DELAWARE
- Subdivision: WOODMERE
- Driving Directions: Follow GPS
School Information
- School District: Haverford Township
- Middle School: Haverford
- High School: Haverford Senior
Heating & Cooling
- Central air: Yes
- Cooling Type: Central A/C
- Cooling Fuel: Electric
- Heating Type: Forced Air
- Heating Fuel: Natural Gas
- Water Heater: Natural Gas
Utilities
- Sewer: Public Sewer
- Water: Public
Structural Information
- Architectural Style: Colonial
- Structure Type: Detached
- Construction: Brick
- Basement: Yes
- Basement Desc.: Full
- Foundation: Stone
- Stories Description: Main, Upper 1
- Square Feet: 2,135
- Sq. Ft. Source: Assessor
- Living Area: 2,135 Sq. Ft.
- Finished Above Grnd: 2,135 Sq. Ft.
- Year Built: 1940
- Year Built Source: Assessor
Additional Structures
- Other Structures: Shed
Lot Features
- Lot Size (Acres): 0.16
- Lot Size (Sq. Ft.): 6,970
- Lot Size Source: Assessor
- Lot Dimensions: 64.00 x 110.00
- Zoning: RESIDENTIAL
- Lot Description: Front Yard, Rear Yard, SideYard(s)
Financial Considerations
- Price Per Sq. Ft.: $264.64
- Assessment Year: 2025
- School Tax: $6,416
- City/TownTax: $1,484
- City/TownTax Freq: Annually
- County Tax: $1,264
- County Tax Freq: Annually
- Tax w/Assessment: $326,530
- Tax Amount: $9,165
- Tax Year: 2025
- Terms: Standard Sale
- Tax Total Finished Sq. Ft.: 2135
Disclosures and Reports
- Ownership: Fee Simple
- Lot Number: 129-000
Listed by Keller Williams Main Line, Erica L Deuschle
Sold by Keller Williams Main Line, Megan Romano

Get Pre-Approved Today
Schools
Schools serving 1604 Earlington Rd
School District:Haverford Township School District
| Name | Grades | Distance |
|---|---|---|
Chestnutwold El School 630 Loraine Street, Ardmore, PA 19003 | K-5 | 0.8 mi |
Haverford Middle School 1701 Darby Road, Havertown, PA 19083 | 6-8 | 0.5 mi |
Haverford Senior High School 200 Mill Road, Havertown, PA 19083 | 9-12 | 0.3 mi |
Disclaimer:
School attendance boundaries provided by ATTOM Data Solutions and are for reference only. Contact the school directly to verify enrollment eligibility.
Price & Sales History for 1604 Earlington Rd
Date
Details
Price
Change
Source
4/22/2026
Sold
$599,000
6.02%
MLS
3/04/2026
Listed
$565,000
—
MLS
Disclaimer: Historical sales information is derived from public records provided by the county offices. Information is not guaranteed and should be independently verified.
1604 Earlington Road, Havertown, PA 19083 (MLS# PADE2109616) is a Single Family property that was sold at $599,000 on April 22, 2026. Want to learn more about 1604 Earlington Road? Do you have questions about finding other Single Family real estate for sale in Havertown? You can browse all Havertown real estate or contact a Coldwell Banker agent to request more information.