This is a carousel with tiles that activate property listing cards. Use the previous and next buttons to navigate.
1/1
$710,000
This is a carousel with tiles that activate property listing cards. Use the previous and next buttons to navigate.
1/1
Property Description
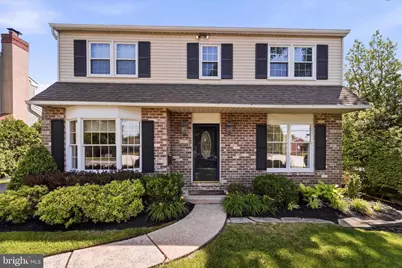
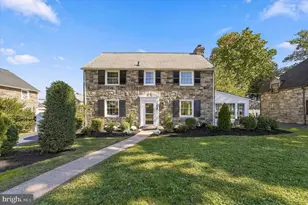
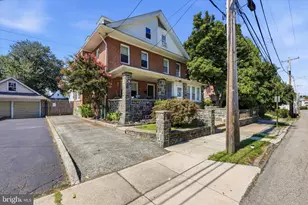

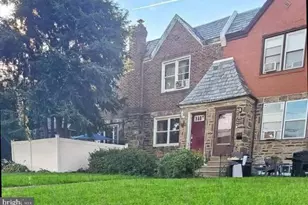
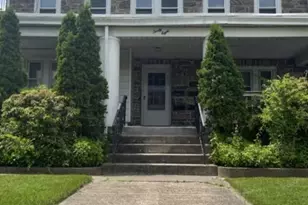
Welcome to this beautifully maintained Woodmere Park colonial with 4 bedrooms and 2.5 baths, expanded family room and more! Walking up to the home you'll notice the wider lot (65 feet) and the carefully manicured flower beds, private driveway and walkway leading to the front door. Inside, you'll find a spacious floor plan that includes a center hall, living room, formal dining room, half bath, large extended family room with brick fireplace and an eat in kitchen with granite tops! Sliders off the family lead out to a rear deck and give access to a great back fenced yard that includes a storage shed and is lined by mature trees, giving you natural privacy. Heading upstairs, you'll find a primary bedroom including an ensuite bathroom with stall shower, a full hall bath with tub, and 3 additional bedrooms. Further you'll find pull down stairs that give easy access to a floored attic storage space. Stairs off the kitchen lead down to an unfinished full basement. This space includes a laundry area, large storage closest, utilities and plenty of room (with high ceilings) to create more finished space. Other features include central air, gas appliances, insulated windows and good closet space both in the bedrooms and first floor. Centrally located in one of Havertown's sidewalk communities, you are just minutes from the High School and Middle School, fields and track, Haverford Twp Public Library, Merwood Park, Wawas, Public Transit at the High Speed Trolley and shops and restaurants at Oakmont, Brookline and along Darby Road. Don't miss this wonderful opportunity!
Full Property Details
Full Property Details for 1811 Winton Ave
General
- Sold For: $710,000
- Taxes: $10,510 (2025)
- Status: Closed
- Type: Single Family
- Source: BrightMLSPhilly
- MLS ID: PADE2117056
- Added to Site: 79 day(s) ago
Interior
- Rooms/Areas: Living Room, Dining Room, Primary Bedroom, Bedroom 2, Bedroom 3, Bedroom 4, Kitchen, Family Room, Basement, Primary Bathroom, Full Bath, Half Bath
- Interior Features: Attic
- Fireplace: Yes
- Number of Fireplaces: 1
- Appliances: Built-In Microwave, Dishwasher, Disposal, Dryer, Oven/Range - Gas, Refrigerator, Washer
- Flooring: Carpet, Vinyl, Ceramic Tile
Rooms
Bathrooms
- Total Bathrooms: 3
- Full Bathrooms: 2
- Half Bathrooms: 1
- Upper Floor Baths: 2
- Upper - Full Baths: 2
- Main Floor Baths: 1
- Main - 1/2 Baths: 1
Bedrooms
- Total Bedrooms: 4
- Bedrooms Upper: 4
Exterior
- Porch/Patio/Deck: Deck(s)
Parking
- Total Spaces: 4
- Parking Type: Driveway, Off Street, On Street
Location
- Area: Haverford Twp (10422)
- Municipality: HAVERFORD TWP
- County: DELAWARE
- Subdivision: WOODMERE PARK
- Driving Directions: GPS
School Information
- School District: Haverford Township
- Elementary School: Chestnutwold
- Middle School: Haverford
- High School: Haverford Senior
Heating & Cooling
- Central air: Yes
- Cooling Type: Central A/C
- Cooling Fuel: Electric
- Heating Type: Hot Water
- Heating Fuel: Natural Gas
- Water Heater: Natural Gas
Utilities
- Sewer: Public Sewer
- Water: Public
Structural Information
- Architectural Style: Colonial
- Structure Type: Detached
- Construction: Vinyl Siding, Aluminum Siding
- Basement: Yes
- Basement Desc.: Full
- Foundation: Block
- Roof: Architectural Shingle, Pitched
- Windows: Double Hung
- Stories Description: Main, Upper 1
- Square Feet: 2,808
- Sq. Ft. Source: Estimated
- Living Area: 1,946 Sq. Ft.
- Finished Above Grnd: 1,946 Sq. Ft.
- Basement Finished: 0%
- Year Built: 1981
- Year Built Source: Assessor
- Property Condition: Very Good
Additional Structures
- Other Structures: Shed
Lot Features
- Lot Size (Acres): 0.14
- Lot Size (Sq. Ft.): 6,098
- Lot Size Source: Assessor
- Lot Dimensions: 65.00 x 110.00
- Zoning: RESIDENTIAL
- Fencing (Description): Fully
Financial Considerations
- Price Per Sq. Ft.: $357.14
- Assessment Year: 2026
- School Tax: $7,133
- City/TownTax: $1,704
- City/TownTax Freq: Annually
- County Tax: $1,673
- County Tax Freq: Annually
- Tax w/Assessment: $363,010
- Tax Amount: $10,510
- Tax Year: 2025
- Terms: Standard Sale
- Tax Total Finished Sq. Ft.: 1946
Disclosures and Reports
- Ownership: Fee Simple
- Inclusions: refrigerator, washer, dryer, shed
- Lot Number: 496-001
Listed by Compass Pennsylvania, LLC, Tyler G Wagner
Sold by Realty One Group Restore - BlueBell, Lyzel S Buella

Get Pre-Approved Today
Schools
Schools serving 1811 Winton Ave
School District:Haverford Township School District
| Name | Grades | Distance |
|---|---|---|
Chestnutwold El School 630 Loraine Street, Ardmore, PA 19003 | K-5 | 0.7 mi |
Haverford Middle School 1701 Darby Road, Havertown, PA 19083 | 6-8 | 0.4 mi |
Haverford Senior High School 200 Mill Road, Havertown, PA 19083 | 9-12 | 0.2 mi |
Disclaimer:
School attendance boundaries provided by ATTOM Data Solutions and are for reference only. Contact the school directly to verify enrollment eligibility.
Price & Sales History for 1811 Winton Ave
Date
Details
Price
Change
Source
8/05/2026
Sold
$710,000
2.16%
MLS
6/09/2026
Listed
$695,000
—
MLS
Disclaimer: Historical sales information is derived from public records provided by the county offices. Information is not guaranteed and should be independently verified.
1811 Winton Avenue, Havertown, PA 19083 (MLS# PADE2117056) is a Single Family property that was sold at $710,000 on August 05, 2026. Want to learn more about 1811 Winton Avenue? Do you have questions about finding other Single Family real estate for sale in Havertown? You can browse all Havertown real estate or contact a Coldwell Banker agent to request more information.