This is a carousel with tiles that activate property listing cards. Use the previous and next buttons to navigate.
1/1
$660,000
This is a carousel with tiles that activate property listing cards. Use the previous and next buttons to navigate.
1/1
Property Description
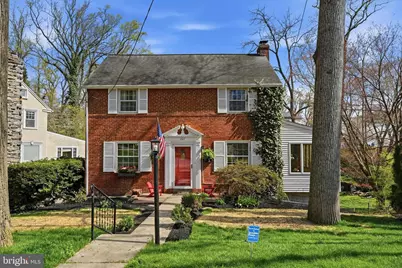
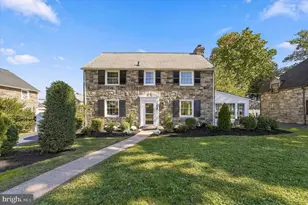
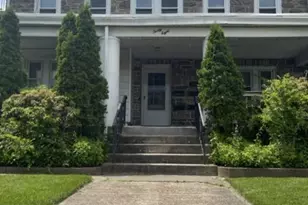
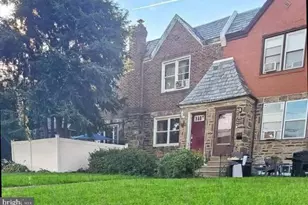
Welcome to 307 Valley Road in Havertown-a warm and inviting brick home nestled on a charming tree-lined street in a highly sought-after neighborhood. This beautifully maintained 3-bedroom, 2 full bath home offers the perfect blend of classic character and thoughtful modern updates, all within close proximity to award-winning schools, shopping, restaurants, and cozy coffee cafés. The property is also close to numerous parks, the Grange Estate, and a short distance to Brookline Blvd which hosts numerous events during the year, including Haverford Township Day. Step inside to a freshly updated first floor, where the expanded kitchen, living room, and four-season sunroom were all professionally painted in 2025 using high-quality Benjamin Moore paint. The kitchen has been tastefully refreshed with new cabinet drawer fronts, a new sink, updated lighting, a stylish backsplash (stone composite), and durable porcelain tile flooring. The countertops have been treated with food-safe OAMO oil, and a water filtration system (installed in 2020 and maintained annually) services both the sink and refrigerator. The dining area also includes original wood corner cabinets Natural light pours through picturesque windows in the living and dining areas, creating a bright and welcoming atmosphere throughout the home. The four-season sunroom, just off the living room, features elegant luxury LVF herringbone flooring-perfect for relaxing year-round. The fully finished walk-out basement (completed in 2026) expands your living space with a comfortable family room, also featuring luxury LVF herringbone flooring. A full bathroom with Sorrento ceramic tile walls adds both style and convenience. The walk-out access leads directly to the backyard, making it easy to enjoy outdoor living, while the mudroom/laundry area provides practical everyday functionality. Additional interior highlights include ample storage throughout, a cozy gas insert fireplace, tankless gas water heater (2023), expanded electrical panel with room for future upgrades, and a separate meter ready for an EV charger. The home is also equipped with central air, a French drain system with three sump pumps (including battery backup), and a backflow valve for added peace of mind. Outside, the large rear yard offers a private, nature-filled retreat with mature trees and thoughtfully designed landscaping. Enjoy seasonal beauty with peony, azalea, tulip, and lilac black walnut plantings. The property also features 12V automatic landscape lighting, a beautiful stone patio for entertaining, a shed with electricity, raised garden beds, a playhouse, and even a cord of wood ready for use. Included for dog lovers is an invisible fence. The property also has a security system for your protection. This lovingly cared-for home combines comfort, functionality, and charm in a prime Havertown location-ready for its next owner to move right in and enjoy. The previous owners and current owners called this home her "jewelry box".
Full Property Details
Full Property Details for 307 Valley Rd
General
- Sold For: $660,000
- Taxes: $8,982 (2025)
- Status: Closed
- Type: Single Family
- Source: BrightMLSPhilly
- MLS ID: PADE2111910
- Added to Site: 97 day(s) ago
Interior
- Number of Rooms: 8
- Rooms/Areas: Living Room, Dining Room, Kitchen, Game Room, Family Room, Sun/Florida Room, Exercise Room, Attic
- Interior Features: Attic, Bathroom - Stall Shower, Bathroom - Tub Shower, Bathroom - Walk-In Shower, Breakfast Area, Built-Ins, Combination Kitchen/Dining, Dining Area, Floor Plan - Traditional, Kitchen - Eat-In, Kitchen - Island, Skylight(s), Upgraded Countertops, Water Treat System, Wood Floors
- Fireplace: Yes
- Number of Fireplaces: 1
- Fireplace(s): Gas/Propane
- Appliances: Built-In Range, Dishwasher, Disposal, Dryer, Dryer - Front Loading, Dryer - Gas, Instant Hot Water, Microwave, Oven - Self Cleaning, Oven/Range - Gas, Refrigerator, Washer, Stove, Water Heater - Tankless
- Flooring: Hardwood, Luxury Vinyl Tile, Solid Hardwood
Rooms
Bathrooms
- Total Bathrooms: 2
- Full Bathrooms: 2
- Main Floor Baths: 2
- Main - Full Baths: 2
Bedrooms
- Total Bedrooms: 3
- Bedrooms Main & Up: 3
Exterior
- Exterior Features: Exterior Lighting, Gutter System, Outbuilding(s), Play Area, Sidewalks, Street Lights
- Porch/Patio/Deck: Patio(s), Roof
Parking
- Total Spaces: 3
- Parking Features: Asphalt Driveway
- Parking Type: Driveway
Location
- Area: Haverford Twp (10422)
- Municipality: HAVERFORD TWP
- County: DELAWARE
- Subdivision: CHATHAM PARK
- Cross Streets: E. Park
- Driving Directions: North on Darby Rd to Llandillo Road turn right to Valley Road turn right to Valley Road
- Direction Faces: West
- Location Details: Suburban
School Information
- School District: Haverford Township
- Elementary School: Chatham Park
- Middle School: Haverford
- High School: Haverford Senior
Heating & Cooling
- Central air: Yes
- Cooling Type: Central A/C
- Cooling Fuel: Natural Gas
- Heating Type: Forced Air
- Heating Fuel: Natural Gas
- Water Heater: Instant Hot Water
Utilities
- Sewer: Public Sewer
- Water: Public
- Utility Description: Cable TV Available, Phone Available, Sewer Available, Water Available, Electric Available
Structural Information
- Architectural Style: Colonial
- Structure Type: Detached
- Construction: Brick
- Basement: Yes
- Basement Entrance: Yes
- Basement Desc.: Fully Finished, Improved, Interior Access, Outside Entrance, Poured Concrete, Sump Pump, Walkout Level, Water Proofing System
- Foundation: Concrete Perimeter, Block
- Roof: Shingle
- Walls/Ceilings: Plaster Walls
- Windows: Double Hung, Screens, Skylights
- Stories Description: Lower 1, Main, Upper 2
- Square Feet: 2,170
- Sq. Ft. Source: Estimated
- Living Area: 2,170 Sq. Ft.
- Finished Above Grnd: 2,170 Sq. Ft.
- Basement Finished: 100%
- Year Built: 1950
- Year Built Source: Assessor
- Property Condition: Excellent
Lot Features
- Property View: Trees/Woods
- Lot Size (Acres): 0.23
- Lot Size (Sq. Ft.): 10,019
- Lot Size Source: Estimated
- Lot Dimensions: 79.00 x 116.00
- Street/Road Desc.: Black Top
- Zoning: RESIDENTIAL
- Lot Description: Cleared, Front Yard, Interior, Landscaping, Private, Rear Yard, Road Frontage, SideYard(s)
Financial Considerations
- Price Per Sq. Ft.: $308.76
- Assessment Year: 2026
- School Tax: $6,096
- City/TownTax: $1,456
- City/TownTax Freq: Annually
- County Tax: $1,429
- County Tax Freq: Annually
- Tax w/Assessment: $310,220
- Tax Amount: $8,982
- Tax Year: 2025
- Terms: Standard Sale
Disclosures and Reports
- Ownership: Fee Simple
- Inclusions: Washer, Dryer, Refrigerator AS IS CONDITION
- Lot Number: 219-000
Listed by Long & Foster Real Estate, Inc., Christopher L O'Brien
Sold by BHHS Fox & Roach-Rosemont, Hala Imms

Get Pre-Approved Today
Schools
Schools serving 307 Valley Rd
School District:Haverford Township School District
| Name | Grades | Distance |
|---|---|---|
Chatham Park El School 400 Allston Road, Havertown, PA 19083 | K-5 | 0.3 mi |
Haverford Middle School 1701 Darby Road, Havertown, PA 19083 | 6-8 | 0.9 mi |
Haverford Senior High School 200 Mill Road, Havertown, PA 19083 | 9-12 | 0.9 mi |
Disclaimer:
School attendance boundaries provided by ATTOM Data Solutions and are for reference only. Contact the school directly to verify enrollment eligibility.
Price & Sales History for 307 Valley Rd
Date
Details
Price
Change
Source
6/16/2026
Sold
$660,000
-1.49%
MLS
4/06/2026
Listed
$670,000
—
MLS
Disclaimer: Historical sales information is derived from public records provided by the county offices. Information is not guaranteed and should be independently verified.
307 Valley Road, Havertown, PA 19083 (MLS# PADE2111910) is a Single Family property that was sold at $660,000 on June 16, 2026. Want to learn more about 307 Valley Road? Do you have questions about finding other Single Family real estate for sale in Havertown? You can browse all Havertown real estate or contact a Coldwell Banker agent to request more information.