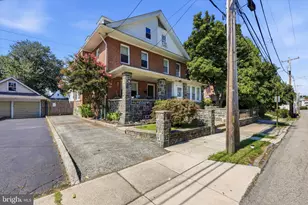
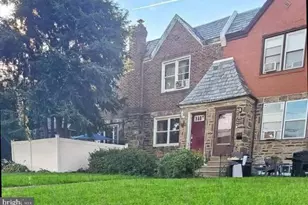
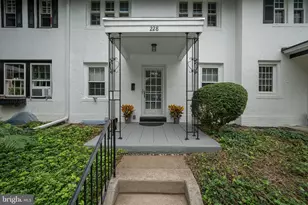
This is a carousel with tiles that activate property listing cards. Use the previous and next buttons to navigate.
1/1
$555,000
This is a carousel with tiles that activate property listing cards. Use the previous and next buttons to navigate.
1/1
Property Description
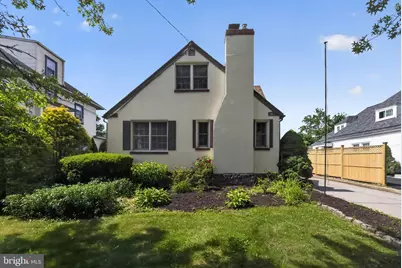
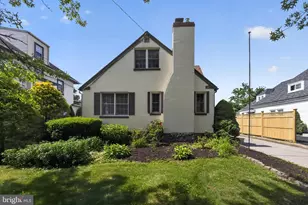
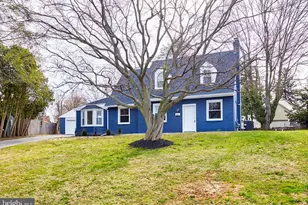
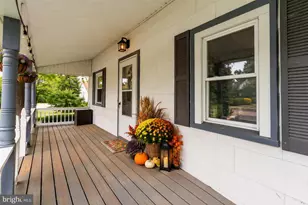
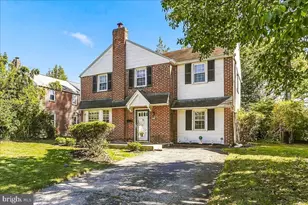
Recently refreshed with new interior paint & brand new carpeting for a clean & updated feel! Welcome to 36 Decatur Road, a home that offers everything you've been looking for in the highly sought after Paddock Farms neighborhood of Havertown. Beautiful mature landscaping and exceptional curb appeal set the tone for this charming Cape Cod. Step inside to a warm and inviting living room featuring hardwood flooring and a cozy fireplace. The spacious dining room flows seamlessly into the updated eat-in kitchen, complete with granite countertops, stainless steel appliances, tiled backsplash, recessed lighting, and gas cooking. A large family room in the back of the house is the perfect place to unwind with a gas fireplace, more overhead lighting and powder room. Just down the hall, you'll find the 1st floor primary bedroom, featuring two closets, a ceiling fan, and a beautifully remodeled en suite bath with a shower stall. Upstairs offers two additional bedrooms, a full hall bath, and a convenient linen closet. The partially finished basement provides additional living or recreation space. Additional highlights include central air conditioning, an outdoor shed, and a covered patio with a ceiling fan overlooking the back yard - perfect for relaxing or entertaining. All of this in an amazing Havertown location close to parks, shopping, dining, and transportation. Schedule a showing today and enjoy Summer in a great new space!
Full Property Details
Full Property Details for 36 Decatur Rd
General
- Sold For: $555,000
- Taxes: $7,656 (2025)
- Status: Closed
- Type: Single Family
- Source: BrightMLSPhilly
- MLS ID: PADE2115186
- Added to Site: 104 day(s) ago
Interior
- Rooms/Areas: Living Room, Dining Room, Primary Bedroom, Bedroom 2, Bedroom 3, Kitchen, Family Room, Basement, Bathroom 3, Primary Bathroom, Half Bath
- Interior Features: Bathroom - Stall Shower, Ceiling Fan(s), Entry Level Bedroom, Floor Plan - Traditional, Recessed Lighting, Upgraded Countertops, Wood Floors
- Fireplace: Yes
- Number of Fireplaces: 2
- Fireplace(s): Brick
- Appliances: Washer, Dryer, Refrigerator, Water Heater
- Flooring: Carpet, Ceramic Tile, Hardwood
Rooms
Bathrooms
- Total Bathrooms: 3
- Full Bathrooms: 2
- Half Bathrooms: 1
- Upper Floor Baths: 1
- Upper - Full Baths: 1
- Main Floor Baths: 2
- Main - Full Baths: 1
- Main - 1/2 Baths: 1
Bedrooms
- Total Bedrooms: 3
- Bedrooms Upper: 2
- Bedrooms Main & Up: 1
Additional Information
- Security/Safety: Smoke Detector
Exterior
- Exterior Features: Exterior Lighting, Other
- Porch/Patio/Deck: Patio(s)
Parking
- Total Spaces: 3
- Parking Features: Paved Driveway
- Parking Type: Driveway
Location
- Area: Haverford Twp (10422)
- Municipality: HAVERFORD TWP
- County: DELAWARE
- Driving Directions: W Darby Road to Decatur Road.
School Information
- School District: Haverford Township
- Elementary School: Coopertown
- Middle School: Haverford
- High School: Haverford Senior
Heating & Cooling
- Central air: Yes
- Cooling Type: Central A/C
- Cooling Fuel: Natural Gas
- Heating Type: Forced Air
- Heating Fuel: Natural Gas
- Water Heater: Natural Gas
Utilities
- Sewer: Public Sewer
- Water: Public
Structural Information
- Architectural Style: Cape Cod
- Structure Type: Detached
- Construction: Stucco
- Basement: Yes
- Basement Desc.: Partially Finished
- Foundation: Concrete Perimeter
- Roof: Pitched, Shingle
- Stories Description: Main, Upper 1
- Square Feet: 1,606
- Sq. Ft. Source: Assessor
- Living Area: 1,606 Sq. Ft.
- Finished Above Grnd: 1,606 Sq. Ft.
- Year Built: 1950
- Year Built Source: Assessor
- Property Condition: Good
Additional Structures
- Other Structures: Shed
Lot Features
- Property View: Garden/Lawn
- Lot Size (Acres): 0.17
- Lot Size (Sq. Ft.): 7,405
- Lot Size Source: Assessor
- Zoning: RESIDENTIAL
Financial Considerations
- Price Per Sq. Ft.: $364.26
- Assessment Year: 2026
- School Tax: $5,196
- City/TownTax: $1,241
- City/TownTax Freq: Annually
- County Tax: $1,218
- County Tax Freq: Annually
- Tax w/Assessment: $264,430
- Tax Amount: $7,656
- Tax Year: 2025
- Terms: Standard Sale
- Tax Total Finished Sq. Ft.: 1606
Disclosures and Reports
- Ownership: Fee Simple
- Inclusions: Washer, Dryer, Refrigerator, Stainless Steel Appliances
- Lot Number: 632-000
Listed and Sold by RE/MAX Main Line-Paoli, Ryan N Petrucci

Get Pre-Approved Today
Schools
Schools serving 36 Decatur Rd
School District:Haverford Township School District
| Name | Grades | Distance |
|---|---|---|
Coopertown El School 800 Coopertown Road, Bryn Mawr, PA 19010 | K-5 | 1.5 mi |
Haverford Middle School 1701 Darby Road, Havertown, PA 19083 | 6-8 | 0.7 mi |
Haverford Senior High School 200 Mill Road, Havertown, PA 19083 | 9-12 | 0.9 mi |
Disclaimer:
School attendance boundaries provided by ATTOM Data Solutions and are for reference only. Contact the school directly to verify enrollment eligibility.
Price & Sales History for 36 Decatur Rd
Date
Details
Price
Change
Source
8/13/2026
Sold
$555,000
-5.13%
MLS
5/15/2026
Listed
$585,000
—
MLS
Disclaimer: Historical sales information is derived from public records provided by the county offices. Information is not guaranteed and should be independently verified.
36 Decatur Road, Havertown, PA 19083 (MLS# PADE2115186) is a Single Family property that was sold at $555,000 on August 13, 2026. Want to learn more about 36 Decatur Road? Do you have questions about finding other Single Family real estate for sale in Havertown? You can browse all Havertown real estate or contact a Coldwell Banker agent to request more information.