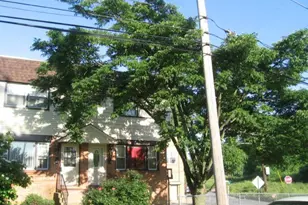
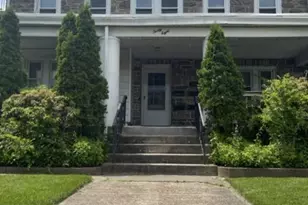
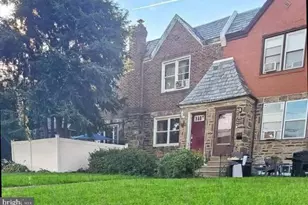
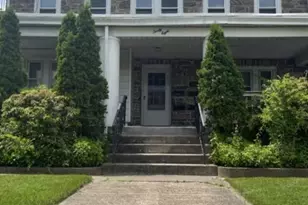
This is a carousel with tiles that activate property listing cards. Use the previous and next buttons to navigate.
1/1
$153,500
This is a carousel with tiles that activate property listing cards. Use the previous and next buttons to navigate.
1/1
Property Description
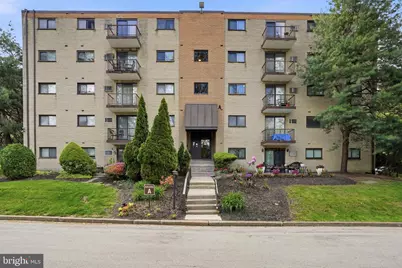
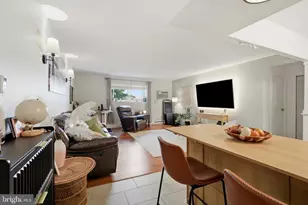
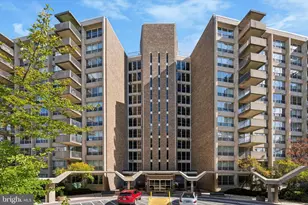
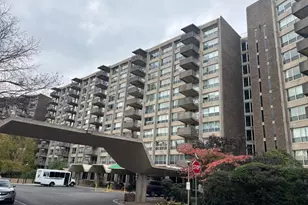
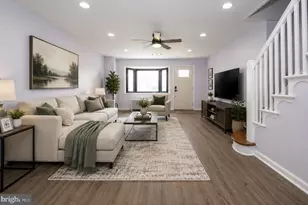
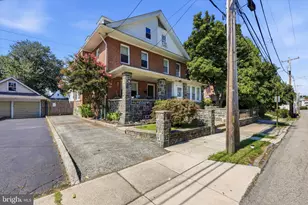
Looking for a home that's as ready for life as you are? This beautifully maintained and freshly updated space offers the perfect blend of comfort and community. Nestled in the highly sought-after Haverford School District, it's a rare opportunity to settle into a premier location with a truly effortless lifestyle. Inside, you'll find a home that sparkles with fresh paint (April 2026) and stylishly updated kitchen and bathroom spaces -all move in ready (kitchen cabinets and appliance 2018, bathroom ceiling and floors updated 2026, vinyl flooring throughout the condo installed 2020 . The tile bathroom floor and ceiling were updated in April 2026. The community laundry room washers and dryers were installed in April 2026. Across the hall from the laundry room you will find an on-site storage locker for those seasonal items or extra gear. Outside, the work is done for you. Landscaping and snow removal are maintained by the community, and your water and trash services are already included with your condo fees, leaving you with more time to enjoy life. Your Private Neighborhood Retreat: Everything you need for relaxation or play is right on-site. Summer Fun: cool off in the community pool or enjoy a weekend lunch in the picnic areas. Active Lifestyle; Challenge neighbors on the basketball court, take the kids to the tot lot, or head across the street to the scenic Darby Creek walking trial. or the Merry Place Park. The park offers a community playground with an inclusive design and diverse amenities, including a sandy tot area, skatepark, beach volleyball courts and picnic areas) Another Community Perk is the short trip to Westgate Park and its thriving pickleball scene. Daily life is a breeze here. Move-in-day is made simple by the building elevator and a convenient back-door entrance just a few steps down. You'll have plenty of parking in front of and next to the building. Plus, with quick access to I-476 , Routes 1 and 3,and public transit, your daily commute is just as smooth as your weekends. This isn't just a home- it's a place where the details are handled so you can focus on making memories. Don't miss the chance to make it yours!
Full Property Details
Full Property Details for 400 Glendale Rd #A22
General
- Sold For: $153,500
- HOA FEE: $313/month
- Taxes: $2,328 (2025)
- Status: Closed
- Type: Condo
- Source: BrightMLSPhilly
- MLS ID: PADE2115410
- Added to Site: 98 day(s) ago
Interior
- Interior Features: Bathroom - Tub Shower, Breakfast Area, Ceiling Fan(s), Window Treatments, Other
- Appliances: Dishwasher, Refrigerator, Stove
- Furnished: Yes
Rooms
Bathrooms
- Total Bathrooms: 1
- Full Bathrooms: 1
- Main Floor Baths: 1
- Main - Full Baths: 1
Bedrooms
- Total Bedrooms: 1
- Bedrooms Main & Up: 1
Additional Information
- Shared Amenities: Basketball Courts, Common Grounds, Pool - Outdoor, Tot Lots/Playground
- Shared Pool: Yes
- Pool: Yes
- Security/Safety: Intercom
Parking
- Parking Type: Parking Lot
Location
- Area: Haverford Twp (10422)
- Municipality: HAVERFORD TWP
- County: DELAWARE
- Subdivision: HAVERFORD HILL
- Building Name: HAVERFORD HILL CONDOS
- Cross Streets: Fairview
- Driving Directions: From West Chester Pike turn onto Glendale Road, Development on left. A building is the end building
School Information
- School District: Haverford Township
- Elementary School: Manoa
- Middle School: Haverford
- High School: Haverford Senior
Community
- Assoc. Fees Include: All Ground Fee, Pool(s), Trash, Water
- Pets Allowed: Yes
- Pets: No Pet Restrictions
Heating & Cooling
- Cooling Type: Wall Unit
- Cooling Fuel: Electric
- Heating Type: Hot Water & Baseboard - Electric
- Heating Fuel: Electric
- Water Heater: Other
Utilities
- Sewer: Public Sewer
- Water: Public
Structural Information
- Architectural Style: Unit/Flat
- Structure Type: Mid-Rise 5 - 8 Floors
- Construction: Brick
- Entry Floor Number: 2
- Stories Description: Main
- Square Feet: 772
- Sq. Ft. Source: Assessor
- Living Area: 772 Sq. Ft.
- Finished Above Grnd: 772 Sq. Ft.
- Year Built: 1967
- Year Built Source: Assessor
Lot Features
- Zoning: RESIDIDENTIAL
Financial Considerations
- Price Per Sq. Ft.: $200.65
- Condo Fee: $313
- Condo Fee Freq: Monthly
- Assessment Year: 2026
- School Tax: $1,580
- City/TownTax: $377
- City/TownTax Freq: Annually
- County Tax: $370
- County Tax Freq: Annually
- Tax w/Assessment: $80,420
- Tax Amount: $2,328
- Tax Year: 2025
- Terms: Standard Sale
- Tax Total Finished Sq. Ft.: 772
Disclosures and Reports
- Ownership: Condominium
- Condo: Yes
- Inclusions: refrigerator, window treatments, any furniture buyers choice to include
- Lot Number: 034-002
Listed by Compass Pennsylvania, LLC, Marianna Rende
Sold by Compass Pennsylvania, LLC, jose mauricio martinez

Get Pre-Approved Today
Price & Sales History for 400 Glendale Rd #A22
Date
Details
Price
Change
Source
7/20/2026
Sold
$153,500
-0.9%
MLS
5/21/2026
Listed
$154,900
—
MLS
Disclaimer: Historical sales information is derived from public records provided by the county offices. Information is not guaranteed and should be independently verified.
400 Glendale Road #A22, Havertown, PA 19083 (MLS# PADE2115410) is a Condo property that was sold at $153,500 on July 20, 2026. Want to learn more about 400 Glendale Road #A22? Do you have questions about finding other Condo real estate for sale in Havertown? You can browse all Havertown real estate or contact a Coldwell Banker agent to request more information.