

This is a carousel with tiles that activate property listing cards. Use the previous and next buttons to navigate.
1/1
$215,000
This is a carousel with tiles that activate property listing cards. Use the previous and next buttons to navigate.
1/1
Property Description
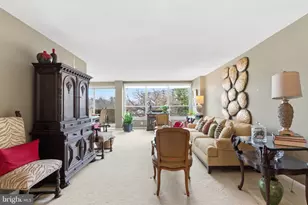
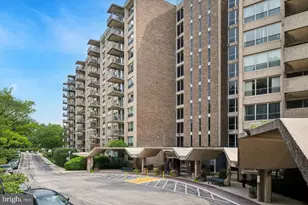
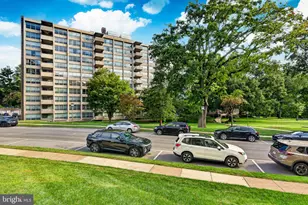
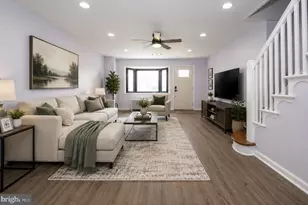
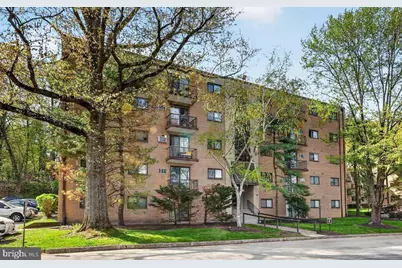
This beautifully updated two-bedroom, one-and-a-half-bathroom condo in the Haverford Hill community boasts a perfect blend of charm and modern finishes. Enter the open, light-filled living and dining room space, complete with laminate flooring and recessed lighting. The cozy dining nook includes a built-in buffet and cabinets, plus ample room for additional shelving. The bright kitchen has resurfaced white cabinets, newer granite countertops and gorgeous stainless appliances. At the end of the hallway you'll find the generously-sized primary bedroom including a large, remodeled closet with new doors and a modern ceiling fan. The full hall bathroom is light and inviting, complete with a tiled shower and sliding barn door. A second bedroom and convenient half bath round out the space. Step outside onto your private balcony and enjoy peaceful views overlooking mature trees. Additional perks include an elevator, dedicated storage space and access to a shared laundry room within the building. The seller has updated the electric heaters, air conditioners, renovated the bedroom closets, installed new bathroom vanities, recessed lighting, kitchen appliances, ceiling fans, windows, blinds, and more. Located in the highly-desirable Haverford School District, the community offers excellent amenities, including a pool, playground, dog-walking and picnic areas-perfect for relaxing or enjoying time outdoors. HOA fees are reasonable and cover many essentials such as water, trash, landscaping, pool, and snow removal, providing truly hassle-free living. Pets are welcome as well. This condo is turnkey and ready for its next owner - schedule a showing today!
Full Property Details
Full Property Details for 400 Glendale Rd #F35
General
- Sold For: $215,000
- HOA FEE: $446/month
- Taxes: $2,971 (2025)
- Status: Closed
- Type: Condo
- Source: BrightMLSPhilly
- MLS ID: PADE2112608
- Added to Site: 77 day(s) ago
Interior
- Rooms/Areas: Living Room, Dining Room, Primary Bedroom, Bedroom 2, Kitchen, Bathroom 1, Half Bath
- Interior Features: Ceiling Fan(s), Combination Dining/Living, Crown Moldings, Bathroom - Tub Shower, Upgraded Countertops
- Appliances: Built-In Microwave, Built-In Range, Dishwasher, Oven/Range - Electric, Stainless Steel Appliances, Refrigerator
- Flooring: Ceramic Tile, Laminate Plank
Rooms
Bathrooms
- Total Bathrooms: 2
- Full Bathrooms: 1
- Half Bathrooms: 1
- Main Floor Baths: 2
- Main - Full Baths: 1
- Main - 1/2 Baths: 1
Bedrooms
- Total Bedrooms: 2
- Bedrooms Main & Up: 2
Additional Information
- Shared Amenities: Laundry Facilities, Pool - Outdoor, Tot Lots/Playground, Picnic Area, Elevator, Storage Bin, Basketball Courts
- Shared Pool: Yes
- Pool: Yes
- Security/Safety: Main Entrance Lock
Exterior
- Exterior Features: Play Area, Sidewalks, Play Equipment
- Porch/Patio/Deck: Balcony
Parking
- Parking Features: Paved Parking
- Parking Type: Parking Lot
Location
- Area: Haverford Twp (10422)
- Municipality: HAVERFORD TWP
- County: DELAWARE
- Subdivision: HAVERFORD HILL
- Building Name: F
- Cross Streets: Glendale
- Driving Directions: Plug the address into your favorite GPS app
- Location Details: Suburban
School Information
- School District: Haverford Township
- Middle School: Haverford
- High School: Haverford Senior
Community
- Assoc. Fees Include: Common Area Maintenance, Ext Bldg Maint, Lawn Maintenance, Management, Pool(s), Sewer, Snow Removal, Trash, Water
- Pets Allowed: Yes
- Pets: Cats OK, Dogs OK
Heating & Cooling
- Cooling Type: Wall Unit
- Cooling Fuel: Electric
- Heating Type: Baseboard - Electric
- Heating Fuel: Electric
- Water Heater: Electric
Utilities
- Sewer: Public Sewer
- Water: Public
Structural Information
- Architectural Style: Other
- Structure Type: Garden 1 - 4 Floors
- Construction: Brick
- Doors: Sliding Glass
- Entry Floor Number: 1
- Elevator(s ): 1
- Stories Description: Main
- Square Feet: 1,104
- Sq. Ft. Source: Estimated
- Living Area: 1,104 Sq. Ft.
- Finished Above Grnd: 1,104 Sq. Ft.
- Year Built: 1967
- Year Built Source: Estimated
- Property Condition: Excellent
Unit Information
- Unit Floor in Bldg.: 4
Lot Features
- Zoning: RESIDENTIAL
Financial Considerations
- Price Per Sq. Ft.: $203.8
- Condo Fee: $446
- Condo Fee Freq: Monthly
- Assessment Year: 2021
- School Tax: $2,080
- City/TownTax: $496
- City/TownTax Freq: Annually
- County Tax: $487
- County Tax Freq: Annually
- Tax w/Assessment: $105,850
- Tax Amount: $2,971
- Tax Year: 2025
- Terms: Standard Sale
Disclosures and Reports
- Ownership: Condominium
- Condo: Yes
- Inclusions: Refrigerator in as is condition for no monetary value
- Lot Number: 034-007
Get Pre-Approved Today
Price & Sales History for 400 Glendale Rd #F35
Date
Details
Price
Change
Source
6/03/2026
Sold
$215,000
-4.44%
MLS
4/26/2026
Listed
$225,000
—
MLS
Disclaimer: Historical sales information is derived from public records provided by the county offices. Information is not guaranteed and should be independently verified.
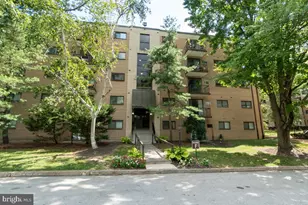
400 Glendale Road #F35, Havertown, PA 19083 (MLS# PADE2112608) is a Condo property that was sold at $215,000 on June 03, 2026. This property was listed by Brooke Penders & Team from our Media Office.Want to learn more about 400 Glendale Road #F35? Do you have questions about finding other Condo real estate for sale in Havertown? You can browse all Havertown real estate or contact a Coldwell Banker agent to request more information.