This is a carousel with tiles that activate property listing cards. Use the previous and next buttons to navigate.
1/1
$390,000
This is a carousel with tiles that activate property listing cards. Use the previous and next buttons to navigate.
1/1
Property Description
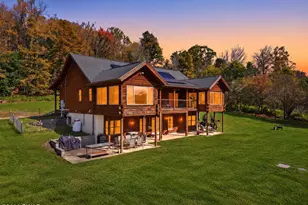
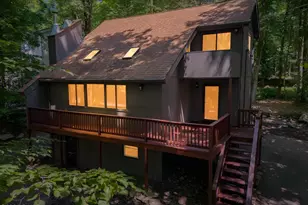
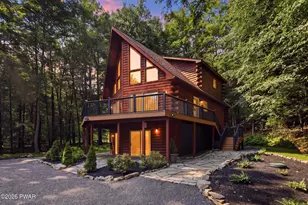
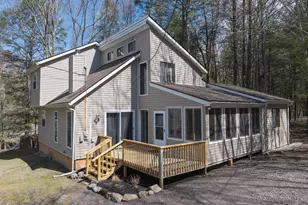
Enjoy the best of Honesdale Living in this beautiful 4-bedroom, 2.5-bath custom colonial home located in the impressive Kernwood community. This property features an inground swimming pool, beautiful landscaping, spacious living areas, and a convenient location just minutes from downtown Honesdale. The large wrap-around porch is a standout feature, offering plenty of space to relax and enjoy the seasons, with hooks for hanging plants, flowers, and bird feeders. Inside, hardwood floors extend throughout the main level with a spacious living room, dining room, and beautifully updated newer kitchen. The kitchen features cherry cabinetry, granite countertops, a large pantry, recessed and under-cabinet lighting, and a generous center island with extra storage, counter space, and seating. A year-round all-season room with French doors and screened windows provides a wonderful place to relax while overlooking the backyard and pool. The main level also includes a convenient laundry room and half bathroom, along with a gas fireplace and central air throughout the first and second floors. Upstairs are four bedrooms, including a huge primary suite with a walk-in closet and private full bathroom, plus an additional full bathroom. Outside, enjoy the inground pool surrounded by a 6-foot privacy fence and established plantings that create an inviting setting for entertaining, swimming, and relaxing. An attached two-car garage offers everyday convenience, while the unfinished basement provides excellent storage and potential for future finishing. A whole house generator adds comfort and peace of mind year-round. With its remodeled kitchen, generous living spaces, wrap-around porch, all-season room, pool, beautiful landscaping, and convenient Honesdale location, this home offers an exceptional combination of indoor and outdoor living. There is so much to enjoy here, with plenty of space for everyday living, entertaining, and making memories for years to come!
Full Property Details
Full Property Details for 10 Spring Meadow Ct
General
- Sold For: $390,000
- HOA FEE: $42/month
- HOA FEE FREQ.: Annually
- Taxes: $5,414
- Status: Closed
- Type: Single Family
- Source: 2103
- MLS ID: PW262936
- Added to Site: 48 day(s) ago
Interior
- Number of Rooms: 10
- Interior Features: Ceiling Fan(s), Walk-In Closet(s), Recessed Lighting, Pantry, Kitchen Island, Granite Counters, Eat-in Kitchen
- Fireplace: Yes
- Fireplace(s): Gas
- Appliances: Dryer, Microwave, Washer, Refrigerator, Electric Range
- Laundry Facilities: Yes
- Flooring: Carpet, Tile, Laminate, Hardwood
Rooms
Bathrooms
- Total Bathrooms: 3
- Full Bathrooms: 2
- Half Bathrooms: 1
Bedrooms
- Total Bedrooms: 4
Other Rooms
- Laundry: Laundry Room, Main Level
Additional Information
- Pool: Yes
- Pool Description: Diving Board, See Remarks, In Ground, Outdoor Pool
Exterior
- Exterior Features: Garden, Private Yard
- Porch/Patio/Deck: Covered, Wrap Around, Porch
Parking
- Garage: Yes
- Garage Spaces: 2
- Parking Features: Attached, Driveway, Paved, Garage
Location
- County: Wayne
- Subdivision: Kernwood
- Driving Directions: From Honesdale: Head toward Main St. Turn right onto Main St. Turn left onto 4th St. Turn left onto Cliff St. Turn right onto Garrett Rd/Garrett Hill Rd. Continue to follow Garrett Hill Rd. Turn right onto Kernwood Dr. (Restricted usage road). Turn right onto Spring Meadow Ct (Restricted usage road). Destination will be on the right.
School Information
- High School District: Wayne Highlands
Community
- Association: Yes
Heating & Cooling
- Central air: Yes
- Cooling Type: Central Air, Zoned
- Heating Type: Baseboard, Propane, Forced Air, Electric
Utilities
- Sewer: Public Sewer
- Water: Well
- Utility Description: Electricity Connected, Sewer Connected
Structural Information
- Architectural Style: Colonial
- Detached/Attached: Detached
- Construction: Vinyl Siding
- Basement: Yes
- Basement Desc.: Concrete, Unfinished, Interior Entry, Full, Exterior Entry
- Stories/Levels: 2
- Building Size: 3172
- Square Feet: 3,172
- Living Area: 2,181 Sq. Ft.
- Current Bldg. Use: Single Family
- Year Built: 1993
Lot Features
- Property View: Neighborhood, Pool
- Lot Size (Acres): 1.34
- Frontage: Private Road
- Road Maintenance: Road Maintenance Agreement
- Fence: Yes
- Lot Features: Landscaped
- Fencing (Description): Back Yard, Privacy
Financial Considerations
- Association Fee: Yes
- Association Fee: $500
- Assoc Fee Freq.: Annually
- Tax Amount: $5,414.19
Disclosures and Reports
- Property ID: 01-0-0014-0003
Listed and Sold by Re/Max Wayne

Get Pre-Approved Today
Schools
Schools serving 10 Spring Meadow Ct
School District:Wayne Highlands School District
| Name | Grades | Distance |
|---|---|---|
Lakeside Elementary School 129 Lakeside Drive, Honesdale, PA 18431 | 3-5 | 2.5 mi |
Stourbridge Primary Center 123 ABC Drive, Honesdale, PA 18431 | K-2 | 2.5 mi |
Wayne Highlands Middle School 482 Grove Street, Honesdale, PA 18431 | 6-8 | 2.3 mi |
Honesdale High School 459 Terrace Street, Honesdale, PA 18431 | 9-12 | 2.2 mi |
Disclaimer:
School attendance boundaries provided by ATTOM Data Solutions and are for reference only. Contact the school directly to verify enrollment eligibility.
Price & Sales History for 10 Spring Meadow Ct
Date
Details
Price
Change
Source
10/08/2026
Sold
$390,000
-2.48%
MLS
8/25/2026
Listed
$399,900
—
MLS
Disclaimer: Historical sales information is derived from public records provided by the county offices. Information is not guaranteed and should be independently verified.
10 Spring Meadow Court, Honesdale, PA 18431 (MLS# PW262936) is a Single Family property that was sold at $390,000 on October 08, 2026. Want to learn more about 10 Spring Meadow Court? Do you have questions about finding other Single Family real estate for sale in Honesdale? You can browse all Honesdale real estate or contact a Coldwell Banker agent to request more information.