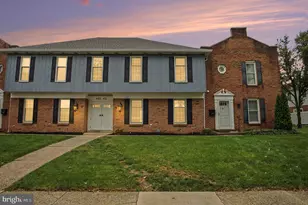
Full Property Details for 102 High Pointe Dr
General
- Sold For: $395,000
- HOA FEE: $290/month
- Taxes: $6,019 (2025)
- Status: Closed
- Type: Townhouse
- Source: BrightMLSPhilly
- MLS ID: PADA2057814
- Added to Site: 198 day(s) ago
Interior
- Rooms/Areas: Living Room, Dining Room, Primary Bedroom, Bedroom 2, Bedroom 3, Bedroom 4, Kitchen, Laundry, Loft, Primary Bathroom, Full Bath, Half Bath
- Interior Features: Bathroom - Tub Shower, Breakfast Area, Carpet, Combination Kitchen/Dining, Dining Area, Entry Level Bedroom, Family Room Off Kitchen, Floor Plan - Open, Kitchen - Eat-In, Kitchen - Island, Primary Bath(s), Recessed Lighting, Upgraded Countertops, Window Treatments, Combination Dining/Living, Walk-in Closet(s)
- Appliances: Built-In Microwave, Built-In Range, Cooktop, Dishwasher, Dryer, Dryer - Electric, Oven - Single, Oven/Range - Electric, Refrigerator, Stainless Steel Appliances, Stove, Washer
- Flooring: Luxury Vinyl Plank, Carpet, Vinyl
Rooms
- Total Bathrooms: 3
- Full Bathrooms: 2
- Half Bathrooms: 1
- Upper Floor Baths: 1
- Upper - Full Baths: 1
- Main Floor Baths: 2
- Main - Full Baths: 1
- Main - 1/2 Baths: 1
- Total Bedrooms: 4
- Bedrooms Upper: 3
- Bedrooms Main & Up: 1
Additional Information
- Shared Amenities: Game Room, Meeting Room, Other, Common Grounds, Fitness Center, Jog/Walk Path, Exercise Room, Party Room
- Security/Safety: Smoke Detector
- Equipment: Negotiable
Exterior
- Exterior Features: Extensive Hardscape, Exterior Lighting, Sidewalks, Street Lights
- Porch/Patio/Deck: Deck(s)
Parking
- Garage: Yes
- Garage Spaces: 2
- Total Spaces: 2
- Parking Features: Free, Lighted Parking, Paved Parking
- Parking Type: Detached Garage, Parking Lot
- Garage Description: Garage Door Opener
Location
- Area: Derry Twp (14024)
- Municipality: DERRY TWP
- County: DAUPHIN
- Subdivision: HIGH POINTE IN HERSHEY
- Cross Streets: Rhue Haus Ln
- Driving Directions: 322 to Bullfrog Valley Rd. Left on Alpine, R/Rhue Haus, High Pointe Community on R. Parking spots on left. Walk through courtyard, turn left. Home is on left.
- Direction Faces: Northwest
- Location Details: Other
School Information
- School District: Derry Township
- Elementary School: Hershey Primary Elementary
- Middle School: Hershey Middle School
- High School: Hershey High School
Community
- Association: Yes
- Assoc. Name: HIGH POINTE IN HERSHEY
- Assoc. Fees Include: All Ground Fee, Common Area Maintenance, Ext Bldg Maint, Lawn Care Front, Management, Road Maintenance, Snow Removal, Sewer, Trash, Water, Recreation Facility, Health Club
- Pets Allowed: Yes
- Pets: Cats OK, Dogs OK
Heating & Cooling
- Central air: Yes
- Cooling Type: Central A/C
- Cooling Fuel: Electric
- Heating Type: Forced Air
- Heating Fuel: Electric
- Water Heater: Electric
Utilities
- Sewer: Public Sewer, Shared Sewer
- Water: Public, Community
- Utility Description: Cable TV Available, Electric Available, Phone Available, Sewer Available, Under Ground, Water Available
Structural Information
- Architectural Style: Traditional
- Structure Type: Interior Row/Townhouse
- Construction: Frame
- Foundation: Block
- Roof: Composite, Shingle
- Walls/Ceilings: Dry Wall, Vaulted Ceilings
- Doors: Sliding Glass
- Stories Description: Main, Upper 1
- Square Feet: 2,440
- Sq. Ft. Source: Estimated
- Living Area: 2,440 Sq. Ft.
- Finished Above Grnd: 2,440 Sq. Ft.
- Year Built: 2009
- Year Built Source: Assessor
Lot Features
- Property View: Garden/Lawn, Scenic Vista, Street, Trees/Woods, Courtyard
- Lot Size (Acres): 0.18
- Lot Size (Sq. Ft.): 7,754
- Lot Size Source: Assessor
- Street/Road Desc.: Paved
- Zoning: RESIDENTIAL
- Lot Description: Backs - Open Common Area, Landscaping, Level, Trees/Wooded
Financial Considerations
- Price Per Sq. Ft.: $159.84
- Association Fee: $290
- Assoc Fee Freq.: Monthly
- Assessment Year: 2025
- School Tax: $3,817
- City/TownTax: $476
- City/TownTax Freq: Annually
- County Tax: $1,725
- County Tax Freq: Annually
- Tax w/Assessment: $187,700
- Tax Amount: $6,019
- Tax Year: 2025
- Terms: Standard Sale
Disclosures and Reports
- Ownership: Fee Simple
- Inclusions: Refrigerator, washer, dryer
Listed by EXP Realty, LLC, Kara Ioli Pierce
Sold by Protus Realty, Inc., Sharon A Weaber



![[Address not provided], Etters, PA 17319 - Photo 1](https://m.cbhomes.com/p/339/PAYK2108580/F9D30348dc8440F/s23cc.webp)