This is a carousel with tiles that activate property listing cards. Use the previous and next buttons to navigate.
1/1
$930,000
This is a carousel with tiles that activate property listing cards. Use the previous and next buttons to navigate.
1/1
Property Description
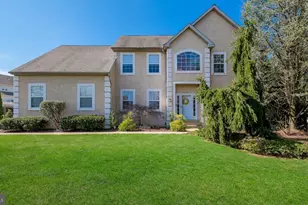
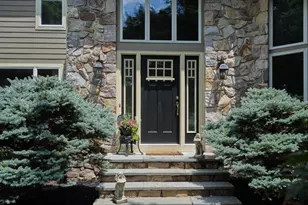
Welcome to the Golf Club Estates at the Heritage Creek Golf Course! Located in the award winning, Central Bucks School District. The curb appeal is warm and inviting from the first glance of the manicured landscaping and 2 car oversized garage (designed with space in the rear to house a golf cart or two in addition to your two cars). The home also has a covered front porch, where you can sit outside and introduce yourself to your new neighbors as they walk by! Step inside and be greeted by the center hall, 2-story foyer, where to the right you can gather in the formal dining room and the left boasts a very large study. The dining room opens to the gourmet kitchen which includes beautifully upgraded cabinets with soft closure doors and drawers, granite countertops, gas cook top, convection oven/microwave and is adjacent to the sunlit breakfast area, which is two stories and opens to the loft above. The breakfast room with slider door leads to the contemporary styled, rear composite deck with cable railings and stairs to grade. Below you will find a fenced in yard with endless possibilities for pavers or stamped concrete and a creek behind you fully visible in the winter! You'll marvel at the two-story ceilings and the majestic wall of windows facing nothing but trees in the family room. Off the main hall through a set of double doors is the crown jewel of the house which is a unique primary bedroom with sliders that open to the home's second porch but this one is screened in for evenings free from mosquitoes! It has recessed lighting, TV, surround sound speakers and even a heater built into the ceiling so cool evenings can be cozy in minutes at the touch of a button! This bedroom also has two walk in closets with one recently upgraded with shelving, drawers, and a motion sensor light and the bathroom has two vanities and a volume ceiling with beautiful views of the yard. With the primary bedroom, two porches and a deck all on the first floor you may spend weeks without ever even venturing to the other levels of the home. Should you decide to branch out the upper-level accommodations include a very spacious loft (could be used as a sleeping area if needed), with views overlooking the kitchen and transom windows accentuating the sliders. Also has a Jack & Jill style full bathroom with tub/shower combo. The second level also boasts 9' ceilings which is a rarity even in this exclusive neighborhood. A spacious Bedroom #2 with ceiling fan, then down the other end of the hall is a spacious Bedroom #3 with ceiling fan, and finally, an unfinished flex space with plenty enough room that you could finish into a second upper-level primary bedroom if needed! The lower level is a huge unfinished basement currently set up with rubber tiles set up for a home gym and an included billiard table. This home has so much to offer, and there's plenty of future investment equity value still to gain by finishing the lower level, for even more additional living space! It is also noteworthy to mention that the HOA fees include all lawn maintenance including both weekly mowing and 4 treatments of fertilizer per year attuned to each of the 4 seasons. It also includes snow removal from both the driveway and all walkways so you can ditch the snow shovel and the lawn mower forever! Walking trail behind the home leads to a bridge over the creek to Warwick Memorial Park with bike trail going under York Road over to Moland House historical site. Please take a minute to view the Video Walkthrough and then schedule your in-person appointment today!
Full Property Details
Full Property Details for 1325 Gabriel Ln
General
- Sold For: $930,000
- HOA FEE: $160/month
- Taxes: $9,802 (2022)
- Status: Closed
- Type: Single Family
- Source: BrightMLSPhilly
- MLS ID: PABU2051326
- Added to Site: 1, 082 day(s) ago
Interior
- Rooms/Areas: Dining Room, Primary Bedroom, Bedroom 2, Bedroom 3, Kitchen, Breakfast Room, Study, Great Room, Loft, Storage Room
- Fireplace: Yes
- Number of Fireplaces: 1
- Fireplace(s): Gas/Propane, Gas/Propane
Rooms
Bathrooms
- Total Bathrooms: 3
- Full Bathrooms: 2
- Half Bathrooms: 1
- Upper Floor Baths: 1
- Upper - Full Baths: 1
- Main Floor Baths: 2
- Main - Full Baths: 1
- Main - 1/2 Baths: 1
Bedrooms
- Total Bedrooms: 3
- Bedrooms Upper: 2
- Bedrooms Main & Up: 1
- Primary Bedroom: Primary Bedroom - Attached Bathroom, Ceiling Fan(s), Flooring - Carpet, Soaking Tub, Main
- Bedroom 1: Bedroom 2 - Ceiling Fan(s), Flooring - Carpet, Upper 1
- Bedroom 2: Bedroom 3 - Ceiling Fan(s), Flooring - Carpet, Upper 1
Other Rooms
- Great Room: Great Room - Fireplace - Gas, Main
- Kitchen: Kitchen - Countertop(s) - Granite, Island, Kitchen - Gas Cooking, Flooring - Tile, Main
- Dining Room: Dining Room - Chair Rail, Crown Molding, Flooring - Carpet, Formal Dining Room, Main
- Breakfast Room: Breakfast Room, Main
- Loft: Loft - Flooring - Carpet, Upper 1
- Storage: Storage Room, Upper 1
Parking
- Garage: Yes
- Garage Spaces: 2
- Total Spaces: 4
- Parking Type: Attached Garage, Driveway
- Garage Description: Garage - Front Entry, Garage Door Opener, Oversized, Inside Access
Location
- Area: Warwick Twp (10151)
- Municipality: WARWICK TWP
- County: Bucks
- Development Name: Golf Club Estates
- Subdivision: Golf Club Estates
- Cross Streets: Tulip Road
- Driving Directions: gps address
School Information
- School District: Central Bucks
Community
- Association: Yes
- Assoc. Fees Include: Common Area Maintenance, Lawn Maintenance, Snow Removal, Trash
- Pets Allowed: Yes
- Pets: Case by Case Basis
Heating & Cooling
- Central air: Yes
- Cooling Type: Central A/C
- Cooling Fuel: Electric
- Heating Type: Forced Air
- Heating Fuel: Natural Gas
- Water Heater: Natural Gas
Utilities
- Sewer: Public Sewer
- Water: Public
Structural Information
- Architectural Info: Colonial
- Architectural Style: Colonial
- Structure Type: Detached
- Construction: Frame
- Basement: Yes
- Basement Desc.: Poured Concrete, Unfinished
- Foundation: Concrete Perimeter
- Stories/Levels: 0
- Stories Description: Main, Upper 1
- Square Feet: 4,496
- Sq. Ft. Source: Estimated
- Living Area: 3,396 Sq. Ft.
- Finished Above Grnd: 3,396 Sq. Ft.
- Year Built: 2013
- Year Built Source: Assessor
Lot Features
- Lot Size (Acres): 0.25
- Lot Size (Sq. Ft.): 10,800
- Lot Size Source: Assessor
- Lot Dimensions: 0.00 x 0.00
- Zoning: RA
Financial Considerations
- Price Per Sq. Ft.: $265.02
- Association Fee: $160
- Assoc Fee Freq.: Monthly
- Assessment Year: 2023
- School Tax: $7,435
- City/TownTax: $886
- City/TownTax Freq: Annually
- County Tax: $1,480
- County Tax Freq: Annually
- Tax w/Assessment: $58,160
- Tax Amount: $9,802
- Tax Year: 2022
- Terms: Third Party Approval
- Tax Total Finished Sq. Ft.: 3396
Disclosures and Reports
- Ownership: Fee Simple
- Lot Number: 80
Listed by Century 21 Advantage Gold-Castor, Brian P Lanoza
Sold by BHHS Fox & Roach -Yardley/Newtown, Maria L. Dwyer

Get Pre-Approved Today
Schools
Schools serving 1325 Gabriel Ln
School District:Central Bucks School District
| Name | Grades | Distance |
|---|---|---|
Warwick El School 1340 Almshouse Road, Jamison, PA 18929 | K-6 | 1.1 mi |
Holicong Middle School 2900 Holicong Road, Doylestown, PA 18902 | 7-9 | 7.4 mi |
Central Bucks High School-East 2804 Holicong Road, Doylestown, PA 18902 | 10-12 | 7.2 mi |
Disclaimer:
School attendance boundaries provided by ATTOM Data Solutions and are for reference only. Contact the school directly to verify enrollment eligibility.
Price & Sales History for 1325 Gabriel Ln
Date
Details
Price
Change
Source
7/26/2023
Sold
$930,000
3.33%
MLS
6/10/2023
Listed
$900,000
—
MLS
Disclaimer: Historical sales information is derived from public records provided by the county offices. Information is not guaranteed and should be independently verified.
1325 Gabriel Lane, Jamison, PA 18974 (MLS# PABU2051326) is a Single Family property that was sold at $930,000 on July 26, 2023. Want to learn more about 1325 Gabriel Lane? Do you have questions about finding other Single Family real estate for sale in Jamison? You can browse all Jamison real estate or contact a Coldwell Banker agent to request more information.