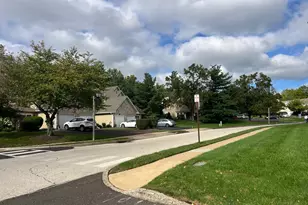
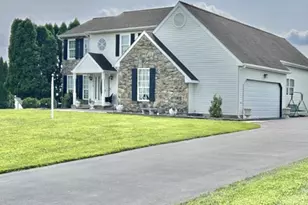
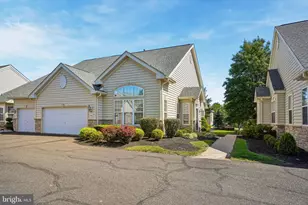
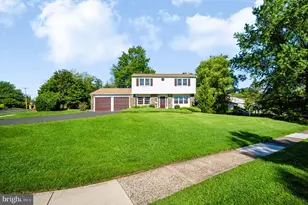
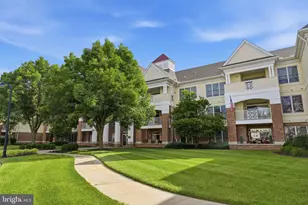
Full Property Details for 2010 Buckingham Dr
General
- Price: $900,000
- Taxes: $11,268 (2026)
- Status: Active
- Type: Single Family
- Source: BrightMLSPhilly
- MLS ID: PABU2132208
- Updated: 9/30/2026
- Added to Site: 2 day(s) ago
Interior
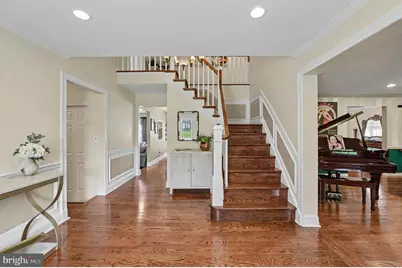
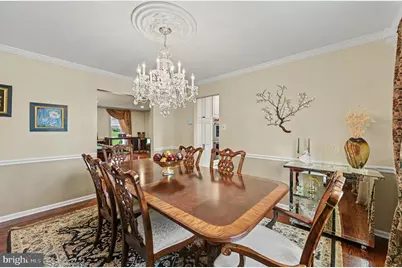
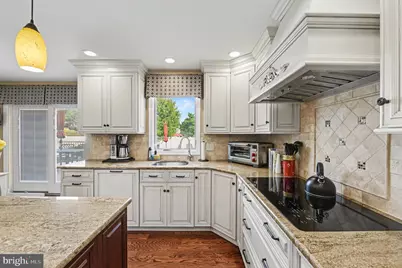
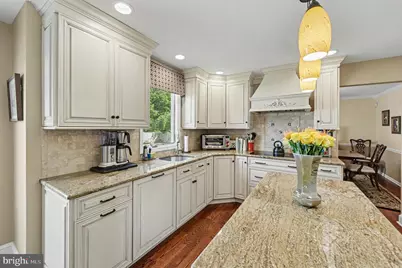
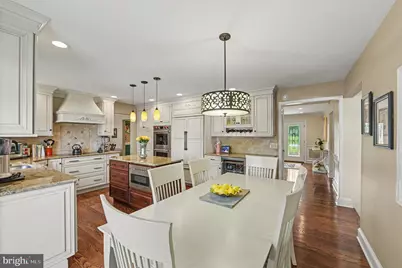
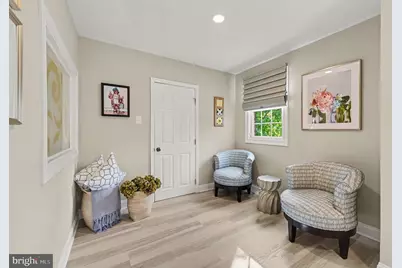
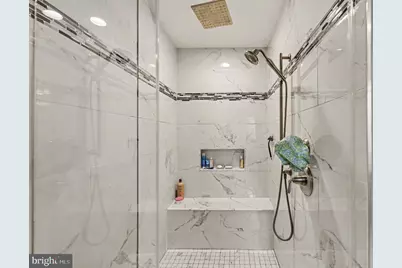
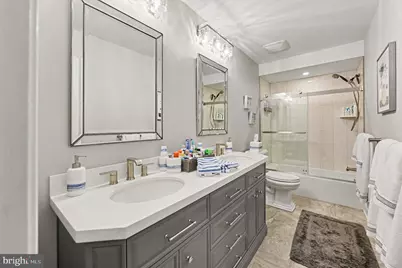
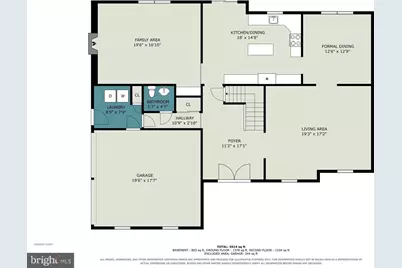
- Interior Features: Bathroom - Stall Shower, Bathroom - Tub Shower, Breakfast Area, Ceiling Fan(s), Chair Railings, Crown Moldings, Family Room Off Kitchen, Floor Plan - Traditional, Formal/Separate Dining Room, Kitchen - Eat-In, Kitchen - Island, Primary Bath(s), Recessed Lighting, Walk-in Closet(s)
- Fireplace: Yes
- Number of Fireplaces: 1
- Fireplace(s): Brick
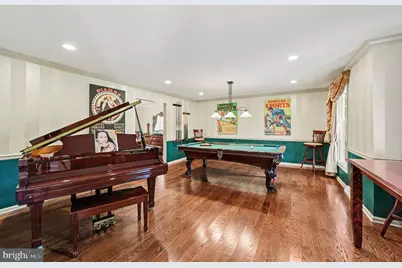
- Flooring: Hardwood, Carpet, Ceramic Tile
Rooms
- Total Bathrooms: 3
- Full Bathrooms: 2
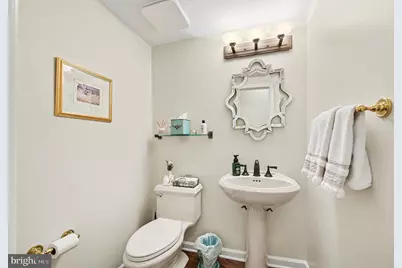
- Half Bathrooms: 1
- Upper Floor Baths: 2
- Upper - Full Baths: 2
- Main Floor Baths: 1
- Main - 1/2 Baths: 1
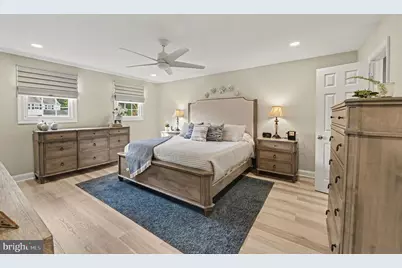
- Total Bedrooms: 4
- Bedrooms Upper: 4
Additional Information
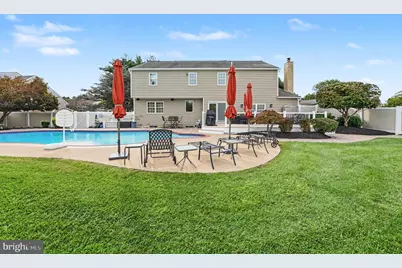
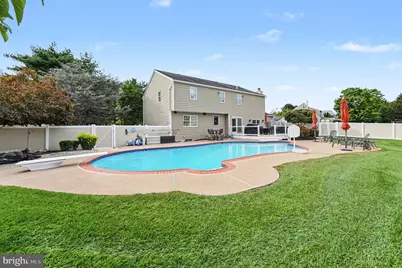
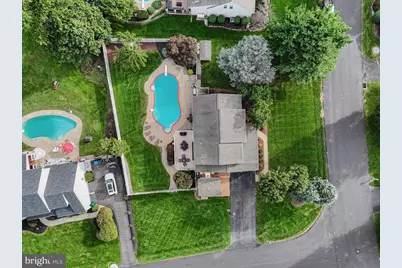
- Pool: Yes
- Private Pool: Yes
- Pool Description: In Ground, Gunite, Saltwater, Heated
Exterior
- Porch/Patio/Deck: Deck(s)
Parking
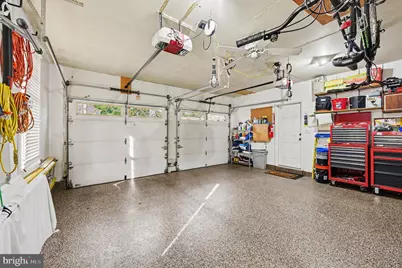
- Garage: Yes
- Garage Spaces: 2
- Total Spaces: 2
- Parking Features: Asphalt Driveway
- Parking Type: Attached Garage, Driveway
- Garage Description: Garage - Front Entry, Inside Access
Location
- Area: Warwick Twp (10151)
- Municipality: WARWICK TWP
- County: BUCKS
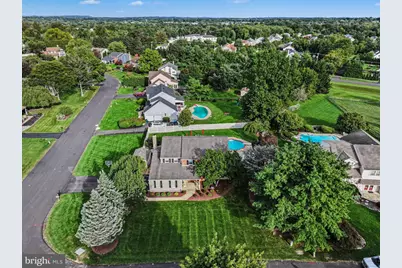
- Subdivision: MOUNTAIN VIEW
- Driving Directions: Travelling East on 202 towards Swamp Rd, Right onto Berkshire Rd, Right onto Buckingham Dr. House is on the corner of Buckingham and Yorkshire
School Information
- School District: Central Bucks
Heating & Cooling
- Central air: Yes
- Cooling Type: Central A/C
- Cooling Fuel: Electric
- Heating Type: Forced Air, Heat Pump - Electric BackUp
- Heating Fuel: Electric
- Water Heater: Electric
Utilities
- Sewer: Public Sewer
- Water: Public
Structural Information
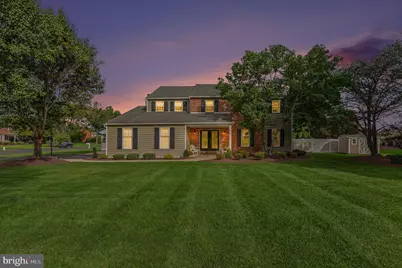
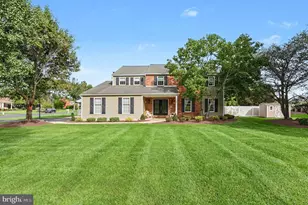
- Architectural Style: Colonial
- Structure Type: Detached
- Construction: Brick, Vinyl Siding
- Basement: Yes
- Basement Desc.: Full, Fully Finished
- Foundation: Concrete Perimeter
- Roof: Architectural Shingle
- Stories Description: Main, Upper 1
- Square Feet: 3,194
- Sq. Ft. Source: Assessor
- Living Area: 3,194 Sq. Ft.
- Finished Above Grnd: 3,194 Sq. Ft.
- Year Built: 1987
- Year Built Source: Assessor
Lot Features
- Lot Size Source: Estimated
- Zoning: RR
- Fencing (Description): Fully, Vinyl
Financial Considerations
- Price Per Sq. Ft.: $281.78
- Assessment Year: 2026
- School Tax: $8,736
- City/TownTax: $860
- City/TownTax Freq: Annually
- County Tax: $1,672
- County Tax Freq: Annually
- Tax w/Assessment: $56,400
- Tax Amount: $11,268
- Tax Year: 2026
- Tax Total Finished Sq. Ft.: 3194
Disclosures and Reports
- Ownership: Fee Simple
- Lot Number: 7
Listed by Keller Williams Real Estate-Blue Bell, Michael E Maerten