This is a carousel with tiles that activate property listing cards. Use the previous and next buttons to navigate.
1/1
$860,000
This is a carousel with tiles that activate property listing cards. Use the previous and next buttons to navigate.
1/1
Property Description
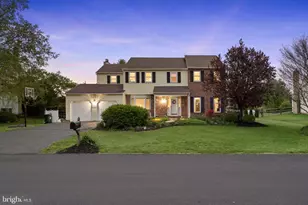
Welcome to Mountain View Subdivision, where luxury, functionality, and lifestyle come together on an exceptional .72-acre property. This beautifully maintained 4-bedroom, 2.5-bath home offers over 3,000 square feet above grade, combining expansive living spaces, thoughtful upgrades, and incredible outdoor amenities in one of the area's most desirable neighborhoods. From the moment you arrive, this impressive residence showcases outstanding curb appeal with its spacious driveway, manicured landscaping, and commanding presence. Inside, a grand foyer opens to an inviting floor plan designed for both everyday comfort and upscale entertaining. Formal living and dining spaces provide elegance, while the oversized family room serves as the heart of the home, featuring a gas fireplace installed in 2019, custom built-ins, and seamless connection to the outdoor retreat. The gourmet kitchen is a standout feature, thoughtfully upgraded with premium wood cabinetry, granite countertops, a Sub-Zero refrigerator, Wolfe appliances including stovetop, oven, and warming tray drawer, garbage disposal, and abundant prep and storage space. Designed for both serious cooking and gathering, this kitchen delivers exceptional quality and timeless style. Upstairs, the spacious primary suite offers a private retreat with expansive proportions, sitting area potential, and a luxurious en-suite bath complete with soaking tub, glass-enclosed shower, and ample closet space. Three additional generously sized bedrooms provide flexibility for family, guests, home offices, or hobby spaces. Step outside into your own private backyard oasis. The saltwater pool with heater, added in 2020, creates the ultimate resort-style experience, surrounded by expansive patio space perfect for entertaining or relaxing. The fully fenced backyard also features a custom playground with non-toxic rubber mulch, dedicated garden space, mature raspberry bushes, strawberries, cold-hardy kiwi, and a large shed added in 2019. Whether you're hosting gatherings, gardening, or simply enjoying the outdoors, this property offers unmatched versatility. This home has been extensively upgraded for modern efficiency and peace of mind, including a salt water softener system, a new roof in 2018, electric car charger hookup in 2024, Tesla PowerShare home backup system in 2024, whole house surge protector in 2024, upgraded electrical breaker in 2024, Bradford White water heater in 2026, HVAC interior motor replaced in 2025, HVAC exterior unit replaced in 2020, plus numerous premium system enhancements throughout. Perfectly situated in the highly sought-after Mountain View community, this remarkable home offers the rare combination of size, luxury, energy-conscious upgrades, and extraordinary outdoor living. With premium features inside and out, this is a one-of-a-kind opportunity to own a truly exceptional property designed for both comfort and long-term value. ********** If using a Preferred Lender, Free 1% Rate Reduction for the first 12 payments****************
Full Property Details
Full Property Details for 2034 Buckingham Dr
General
- Sold For: $860,000
- HOA FEE: $3/month
- HOA FEE FREQ.: Annually
- Taxes: $8,612 (2025)
- Status: Closed
- Type: Single Family
- Source: BrightMLSPhilly
- MLS ID: PABU2119426
- Added to Site: 72 day(s) ago
Interior
- Fireplace: Yes
- Number of Fireplaces: 2
Rooms
Bathrooms
- Total Bathrooms: 3
- Full Bathrooms: 2
- Half Bathrooms: 1
- Upper Floor Baths: 2
- Upper - Full Baths: 2
- Main Floor Baths: 1
- Main - 1/2 Baths: 1
Bedrooms
- Total Bedrooms: 4
- Bedrooms Upper: 4
Additional Information
- Pool: Yes
- Private Pool: Yes
Parking
- Garage: Yes
- Garage Spaces: 2
- Total Spaces: 6
- Parking Type: Driveway, Attached Garage
- Garage Description: Additional Storage Area, Garage - Front Entry, Inside Access, Oversized
Location
- Area: Warwick Twp (10151)
- Municipality: WARWICK TWP
- County: BUCKS
- Subdivision: MOUNTAIN VIEW
- Driving Directions: GPS
School Information
- School District: Central Bucks
Community
- Association: Yes
Heating & Cooling
- Central air: Yes
- Cooling Type: Central A/C
- Cooling Fuel: Electric
- Heating Type: Forced Air
- Heating Fuel: Electric
- Water Heater: Electric
Utilities
- Sewer: Public Sewer
- Water: Public
Structural Information
- Architectural Style: Colonial
- Structure Type: Detached
- Construction: Frame
- Basement: Yes
- Basement Desc.: Unfinished
- Foundation: Concrete Perimeter
- Stories Description: Main, Upper 1
- Square Feet: 3,133
- Sq. Ft. Source: Assessor
- Living Area: 3,133 Sq. Ft.
- Finished Above Grnd: 3,133 Sq. Ft.
- Year Built: 1984
- Year Built Source: Assessor
Lot Features
- Lot Size (Acres): 0.72
- Lot Size (Sq. Ft.): 31,363
- Lot Size Source: Estimated
- Lot Dimensions: 96.00 x 311
- Zoning: RR
Financial Considerations
- Price Per Sq. Ft.: $252.12
- Association Fee: $40
- Assoc Fee Freq.: Annually
- Assessment Year: 2025
- School Tax: $6,581
- City/TownTax: $725
- City/TownTax Freq: Annually
- County Tax: $1,306
- County Tax Freq: Annually
- Tax w/Assessment: $47,580
- Tax Amount: $8,612
- Tax Year: 2025
- Terms: Standard Sale
- Tax Total Finished Sq. Ft.: 3133
Disclosures and Reports
- Ownership: Fee Simple
- Lot Number: 4
Listed by CG Realty, LLC, Vincent Michael Memmo
Sold by Coldwell Banker Hearthside, Diane M Rodgers

Get Pre-Approved Today
Schools
Schools serving 2034 Buckingham Dr
School District:Central Bucks School District
| Name | Grades | Distance |
|---|---|---|
Jamison El School 2090 Land Road, Jamison, PA 18929 | K-6 | 0.6 mi |
Tamanend Middle School 1492 Stuckert Road, Warrington, PA 18976 | 7-9 | 1.2 mi |
Central Bucks High School-South 1100 Folly Road, Warrington, PA 18976 | 10-12 | 2.9 mi |
Disclaimer:
School attendance boundaries provided by ATTOM Data Solutions and are for reference only. Contact the school directly to verify enrollment eligibility.
Price & Sales History for 2034 Buckingham Dr
Date
Details
Price
Change
Source
6/25/2026
Sold
$860,000
8.87%
MLS
5/02/2026
Listed
$789,900
—
MLS
Disclaimer: Historical sales information is derived from public records provided by the county offices. Information is not guaranteed and should be independently verified.
2034 Buckingham Drive, Jamison, PA 18929 (MLS# PABU2119426) is a Single Family property that was sold at $860,000 on June 25, 2026. Want to learn more about 2034 Buckingham Drive? Do you have questions about finding other Single Family real estate for sale in Jamison? You can browse all Jamison real estate or contact a Coldwell Banker agent to request more information.