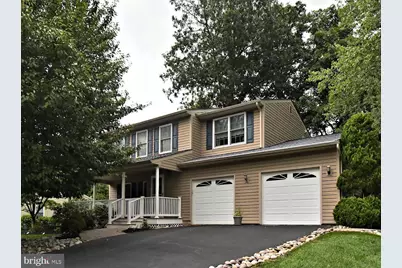
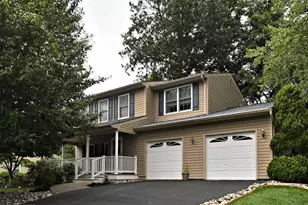
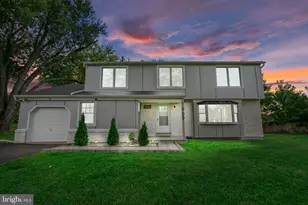
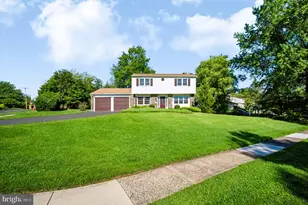
This is a carousel with tiles that activate property listing cards. Use the previous and next buttons to navigate.
1/1
$665,000
This is a carousel with tiles that activate property listing cards. Use the previous and next buttons to navigate.
1/1
Property Description
Welcome to our beautifully updated and expanded 4 bedroom 2.1 bath Colonial located in a super neighborhood on a fantastic lot. As you pull up your buyers will fall in love with the curb appeal. Enter the home from the deep expanded covered front porch, no getting wet here! Enter into the foyer that leads you to the living room/dining room. Straight back is the expanded back of the house with gourmet kitchen, upgraded cabinets, Corian counter tops, large island with Corian, gas cooking. Off the kitchen you have your comfortable family room with gas fireplace. Off family room is your private patio & off the eat in area of kitchen you have your deck with awning. Fenced in back yard with lots of privacy. Back inside 1st floor ½ bath and big laundry with access to the over sized garage with added 2nd bay. 2nd floor boast 4 bedrooms, 2 updated full bathrooms. So Nice! So much more to mention. Lots of storage in the freshly painted basement, roof new in 2026, newer hot water heater, newer windows, in 2008 added family room, expanded kitchen, expanded laundry, added front porch, updated bathrooms, added main bedroom and full bathroom, added garage bay. Wow this home has it all. Wonderful Opportunity!
Full Property Details
Full Property Details for 2142 Sunrise Way
General
- Sold For: $665,000
- Taxes: $7,566 (2026)
- Status: Closed
- Type: Single Family
- Source: BrightMLSPhilly
- MLS ID: PABU2129340
- Added to Site: 48 day(s) ago
Interior
- Number of Rooms: 10
- Interior Features: Breakfast Area, Dining Area, Family Room Off Kitchen, Floor Plan - Traditional, Kitchen - Eat-In, Kitchen - Gourmet, Kitchen - Island, Upgraded Countertops
- Fireplace: Yes
- Number of Fireplaces: 1
- Fireplace(s): Gas/Propane
- Flooring: Carpet, Ceramic Tile
Rooms
Bathrooms
- Total Bathrooms: 3
- Full Bathrooms: 2
- Half Bathrooms: 1
- Upper Floor Baths: 2
- Upper - Full Baths: 2
- Main Floor Baths: 1
- Main - 1/2 Baths: 1
Bedrooms
- Total Bedrooms: 4
- Bedrooms Upper: 4
Exterior
- Exterior Features: Sidewalks
Parking
- Garage: Yes
- Garage Spaces: 2
- Total Spaces: 6
- Parking Type: Attached Garage, On Street, Driveway
- Garage Description: Garage - Front Entry, Inside Access, Garage Door Opener
Location
- Area: Warwick Twp (10151)
- Municipality: WARWICK TWP
- County: BUCKS
- Subdivision: ORCHARD VALLEY
- Cross Streets: Almshouse
- Driving Directions: Almshouse to Sunrise
School Information
- School District: Central Bucks
Heating & Cooling
- Central air: Yes
- Cooling Type: Central A/C
- Cooling Fuel: Bottled Gas
- Heating Type: Forced Air, Heat Pump - Electric BackUp
- Heating Fuel: Electric
- Water Heater: Electric
Utilities
- Sewer: Public Sewer
- Water: Public
- Utility Description: Cable TV Available, Propane
Structural Information
- Architectural Style: Colonial
- Structure Type: Detached
- Construction: Frame
- Basement: Yes
- Basement Desc.: Partial, Sump Pump, Unfinished, Improved
- Foundation: Block
- Roof: Architectural Shingle, Pitched
- Stories Description: Main, Upper 1
- Square Feet: 2,200
- Sq. Ft. Source: Estimated
- Living Area: 2,200 Sq. Ft.
- Finished Above Grnd: 2,200 Sq. Ft.
- Year Built: 1985
- Year Built Source: Estimated
Lot Features
- Lot Size (Sq. Ft.): 12,500
- Lot Size Source: Estimated
- Zoning: R1
- Fencing (Description): Rear
Financial Considerations
- Price Per Sq. Ft.: $295.41
- Assessment Year: 2026
- School Tax: $5,866
- County Tax: $1,122
- County Tax Freq: Annually
- Tax w/Assessment: $37,870
- Tax Amount: $7,566
- Tax Year: 2026
- Terms: Standard Sale
Disclosures and Reports
- Ownership: Fee Simple
- Inclusions: Washer, Dryer, Kitchen Refrigerator all in as is condition
- Lot Number: 48
Listed by RE/MAX Legacy, Richard Gisondi
Sold by Keller Williams Real Estate-Blue Bell, Michael T Fewer

Get Pre-Approved Today
Schools
Schools serving 2142 Sunrise Way
School District:Central Bucks School District
| Name | Grades | Distance |
|---|---|---|
Jamison El School 2090 Land Road, Jamison, PA 18929 | K-6 | 0.2 mi |
Tamanend Middle School 1492 Stuckert Road, Warrington, PA 18976 | 7-9 | 1.5 mi |
Central Bucks High School-South 1100 Folly Road, Warrington, PA 18976 | 10-12 | 3.3 mi |
Disclaimer:
School attendance boundaries provided by ATTOM Data Solutions and are for reference only. Contact the school directly to verify enrollment eligibility.
Price & Sales History for 2142 Sunrise Way
Date
Details
Price
Change
Source
10/01/2026
Sold
$665,000
2.32%
MLS
8/25/2026
Listed
$649,900
—
MLS
Disclaimer: Historical sales information is derived from public records provided by the county offices. Information is not guaranteed and should be independently verified.
2142 Sunrise Way, Jamison, PA 18929 (MLS# PABU2129340) is a Single Family property that was sold at $665,000 on October 01, 2026. Want to learn more about 2142 Sunrise Way? Do you have questions about finding other Single Family real estate for sale in Jamison? You can browse all Jamison real estate or contact a Coldwell Banker agent to request more information.